
Price Reduction
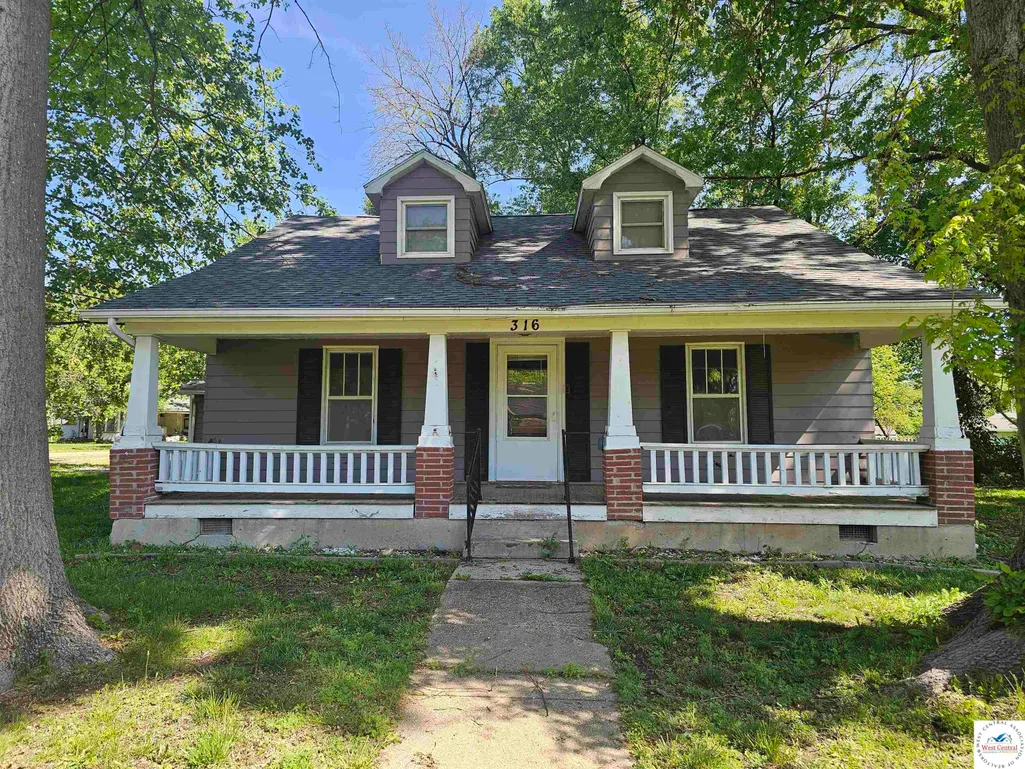
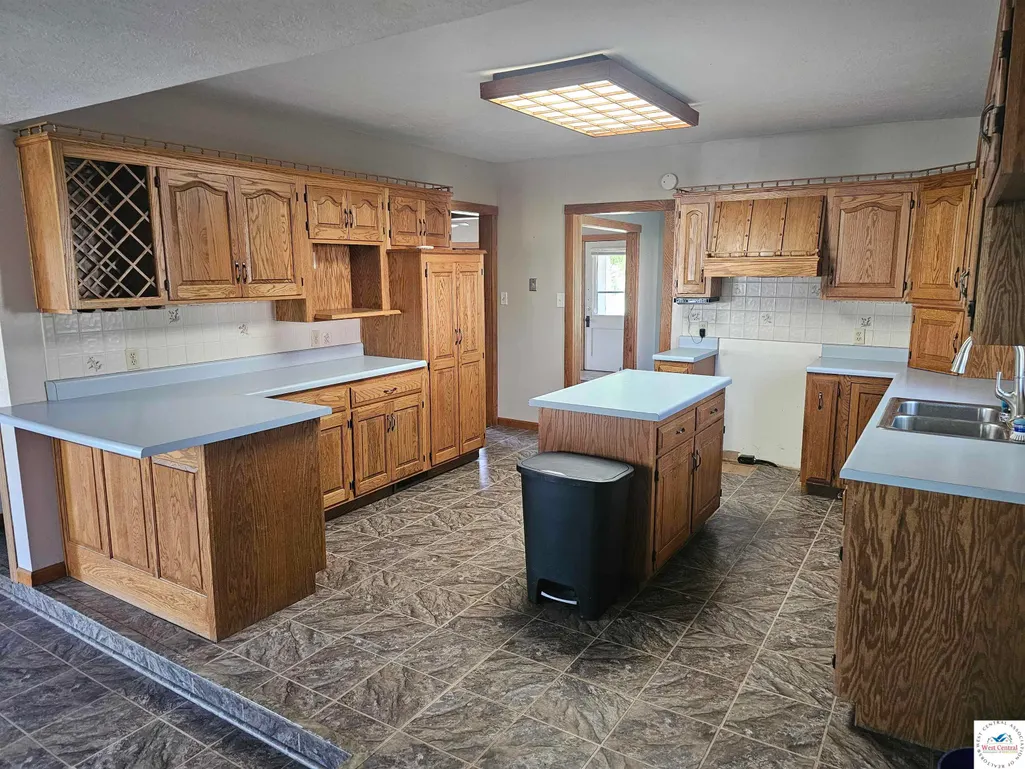
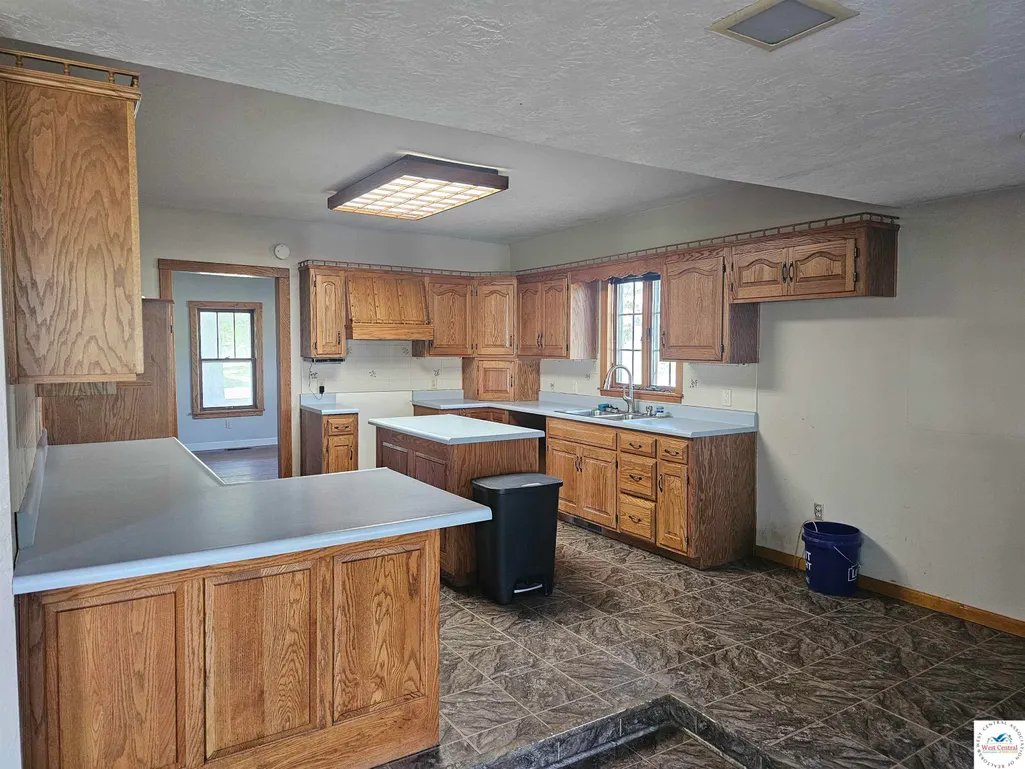
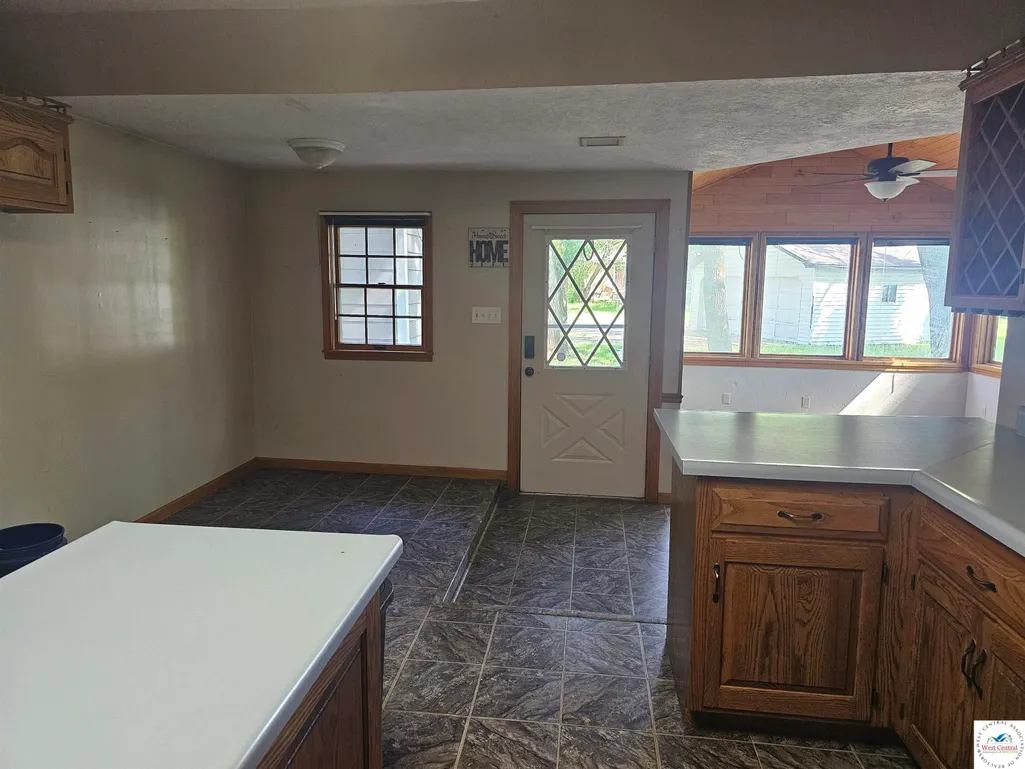

Address
316 W 2nd, Houstonia, MO
Price
$ 214,900
Property Attributes
- MLS#102966
- TypeSingle Family
- Listing Status Active
- CountyPETTIS
- CityHoustonia
- AreaNW 5+ miles
- NeighborhoodSee S - T - R
- Zip65333
- StyleSingle Family Residence
- Year Built1930
- Price$ 214,900
- Bedrooms2
- Full Bathrooms2
- Half Bathrooms0
- Sqr Footage2365
- Lot Size0.59 Acres
Data Source:
West Central Association of REALTORS® (WCAR)
Property Description
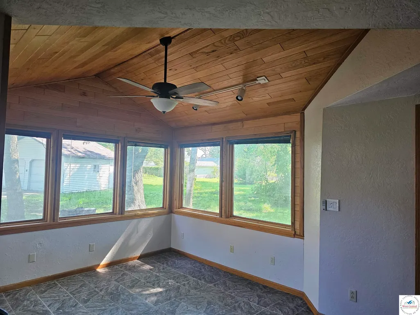
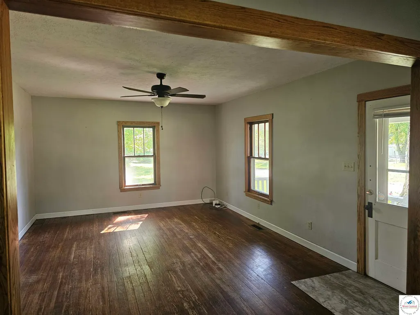
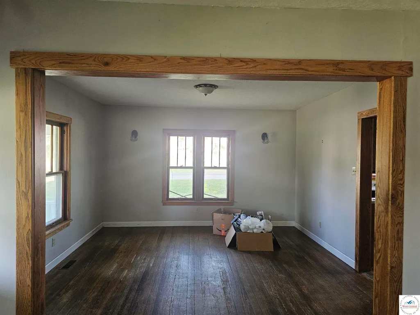
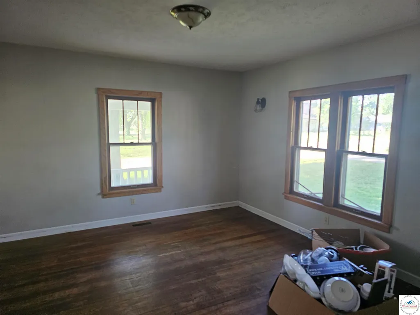
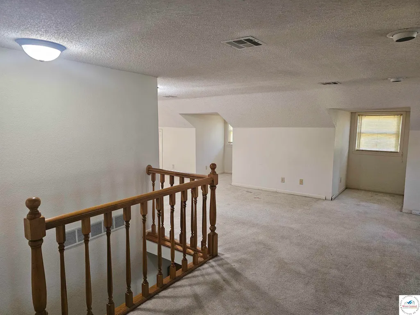
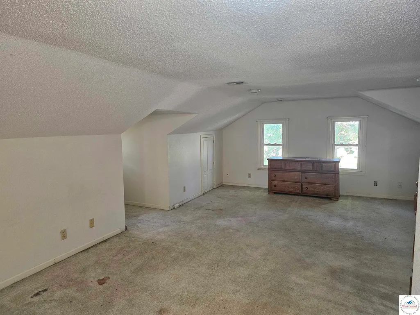
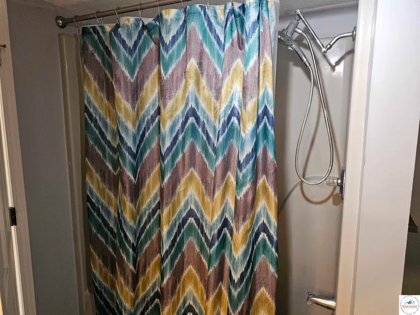
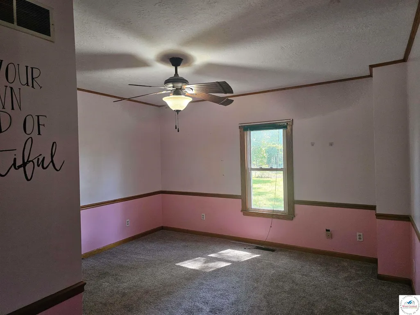
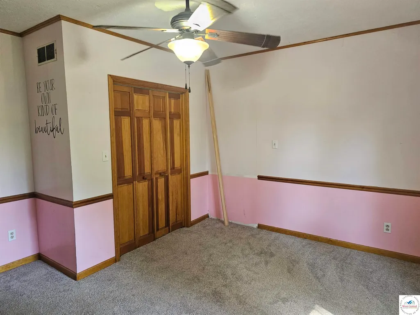
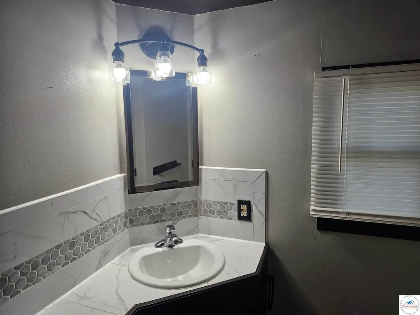
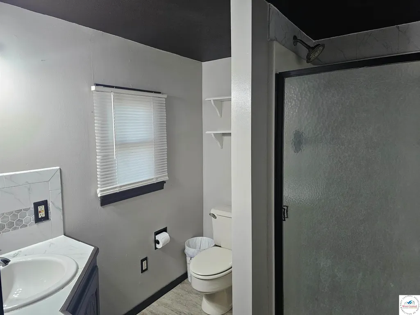
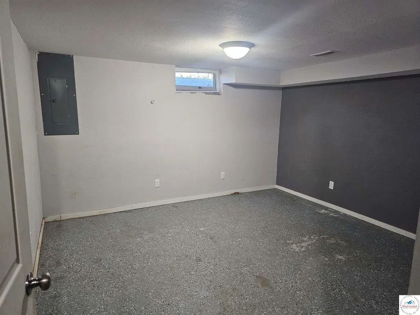
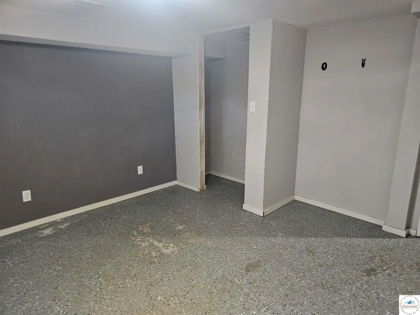
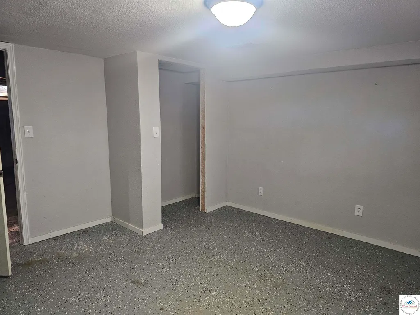
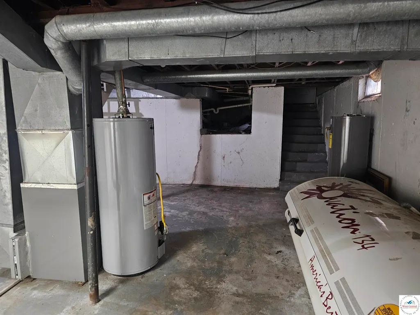
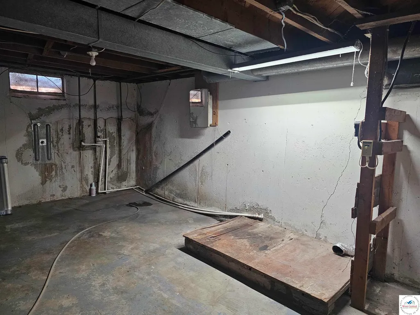
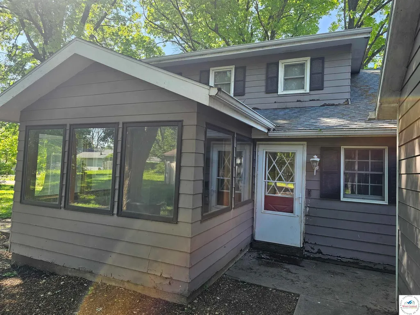
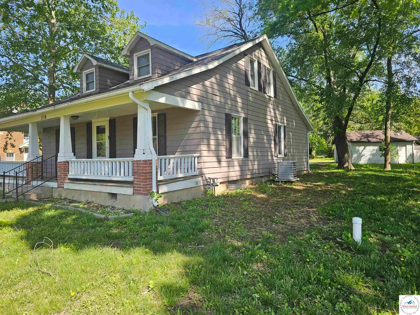
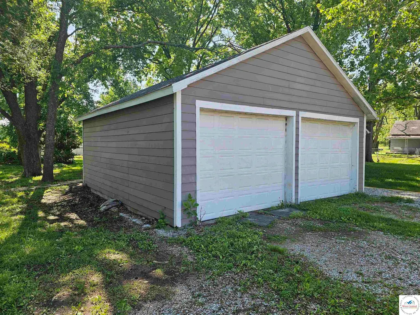
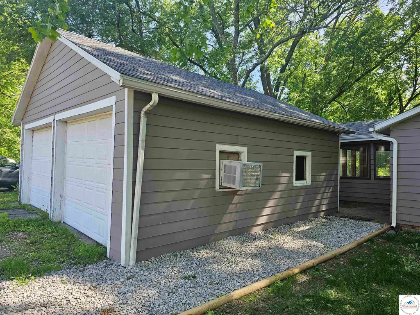
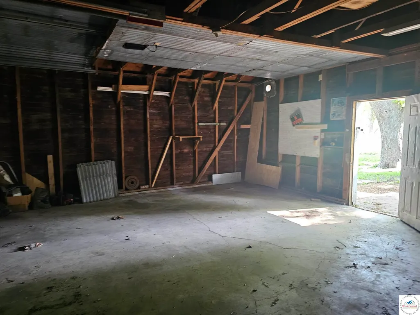
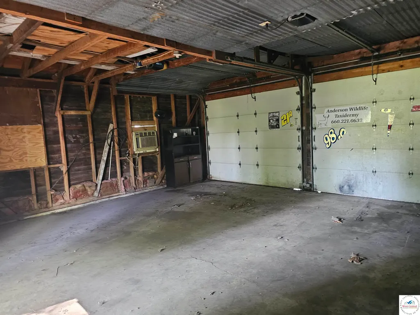
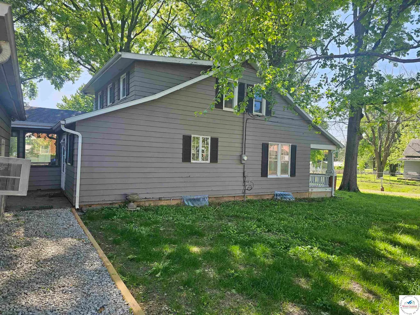
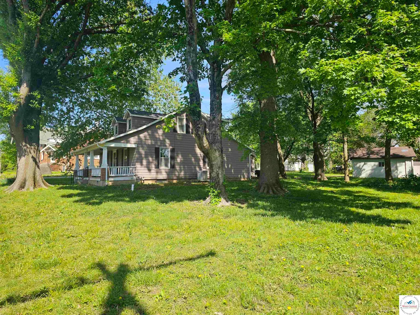
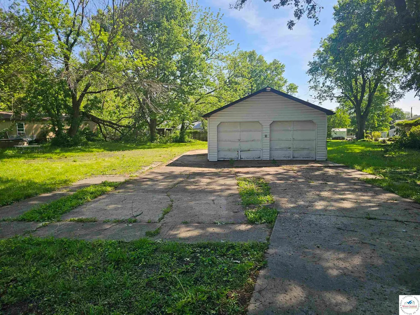
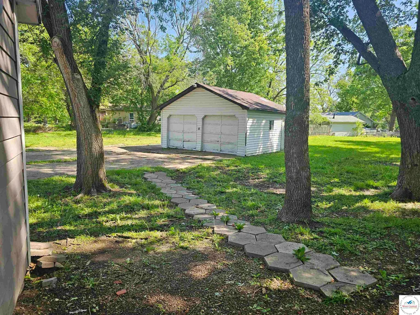
Priced below Appraisal Value!! 2 Bedroom but could easily be 4 plus. 2 finished rooms in the basement listed as den/rec-rm & office have been used as bedrooms and have closets. Upstairs Primary Bedroom is over 600 sq. ft. and could easily be divided. 3 separate dining areas on the main level add to the additional space for bonus rooms. Updates to the home include Roof, Gutters, Electrical System & some Plumbing. This home features a lot of space for a growing family or just someone that needs additional room. This property sits on over 1/2 acre of land with 2 det. two-car garages or workshop space. 24ftx24ft & 20ftx22ft. This property also includes 213 N High.
| Price History | |
|---|---|
| 4/29/2026 | Listed $239,000 |
| 5/19/2026 | 4$229,900 |
| 7/3/2026 | 3$225,000 |
| 9/23/2026 | 5$214,900 |
General Features
| Sewer | Public Sewer |
|---|---|
| Heating | Forced Air,Natural Gas |
| Cooling | Central Air,Electric |
| Possession | Close Of Escrow |
| Roof | Composition |
| Garage Spaces | 4 |
| Gas Y/N | Supplier: Spire,City Gas |
| Patio/Porch Features | Covered Porch |
| Security Features | Smoke Detector(s) |
| Construction Materials | Frame,Wood Siding |
| Year Built | 1930 |
| Electric | Supplier: Evergy,220 Volts in Laundry,220 Volts |
| Stories Count | 1 |
| Levels | One and One Half |
| Property Subtype | Single Family Residence |
| County | PETTIS |
| New Construction | No |
| Property Type | Residential |
| HOA | No |
| Attached Garage | No |
| Subdivision Name | See S,T,R |
| Garage Y/N | Yes |
| Full Baths | 2 |
| Status | Active |
| Directions | From 50 W Hwy. turn North on Whitefield Rd and travel apx. 2 miles to T Hwy. stay on T for apx. 10 miles. Go 2.5 miles on K Hwy. Enter the town of Houstonia and turn left on High St. Property is o |
| City | Houstonia |
| Disclosures | Lead Based Paint,Sellers Disclosure,Measurements Disclaimer |
| MLS Area | NW 5+ miles |
| Lot Size Units | Square Feet |
| Lot Size Square Feet | 25700.4 |
| Carport Y/N | No |
| Land Lease Y/N | No |
| Current Financing | Unknown |
| Building Area Units | Square Feet |
| Primary Bedroom Level | Upper |
| Living Area Units | Square Feet |
| Standard Status | Active |
| Occupancy Type | Vacant |
| Year Built Source | GIS |
| Freehold | IDX |
Interior Features
| Basement | Full,Partially Finished |
|---|---|
| Flooring | Carpet,Wood |
| Kitchen Level | Main |
| Basement (Y/N) | Yes |
| Air Conditioning Y/N | Yes |
| Heating Y/N | Yes |
| Window Features | Some,Thermal/Multi-Pane,Wood Frames,Vinyl |
| Fireplace Y/N | No |
| Above Grade Finished Area | 1860 |
| Total Bedrooms | 2 |
| Living Room Level | Main |
| Below Grade Finished Area Unit Type | Square Feet |
| LivingAreaSource | Appraiser |
| Above Grade Finished Area Source | Appraiser |
| Above Grade Finished Area Unit Type | Square Feet |
| Kitchen Features | Cabinets Wood,Custom Built Cabinet,Pantry |
| Total Baths | 2 |
| Kitchen Area | 187.6 |
| Kitchen Length | 14 |
| Kitchen Width | 13.4 |
| Primary on Main | 186.2 |
| Second Bedroom Length | 14 |
| Second Bedroom Width | 13.3 |
| Dining Room Area | 13.6 |
| Dining Room Width | 13.6 |
| Family Room Length | 13.6 |
| Living Room Area | 244.8 |
| Living Room Length | 18 |
| Living Room Width | 13.6 |
| Dining Room Level | Main |
| Dining Room Area | 184.96 |
| Second Bedroom Level | Main |
Exterior Features
| Exterior Amenities | Mailbox |
|---|---|
| Parking Features | Detached |
| Water Source | Public |
| Total Parking | 4 |
| Lot Size Area | 25700.4 |
| Foundation Details | Concrete Perimeter |
| Spa | No |
| Building Area Total | 2984.25 |
| Lot Size Acres | 0.59 |
| Road Surface Type | Asphalt |
| Lot Size Source | GIS |
| Waterfront Y/N | No |
| Covered Spaces | 4 |
Amenities
- Foreclosure
- Views
- Short Sale
- New Construction
- Adult 55+
- Lease To Own
- No HOA Fees
- Furnished
- Primary On Main
- Air Conditioning
- Seller Finance
- Green
- Fixer Upper
- Horse
- Golf
- Fireplace
- Deck
- Garage
- Basement
- Pool
Property vs Single Family Average in 65333
Price
Year Built
Visits
 The information displayed on this page is confidential, proprietary, and copyrighted information of Heartland Multiple Listing Service, Inc. (
 All information deemed reliable but not guaranteed. All properties are subject to prior sale, change or withdrawal. Neither listing broker(s) or information provider(s) shall be responsible for any typographical errors, misinformation, misprints and shall be held totally harmless. Listing(s) information is provided for consumer's personal, non-commercial use and may not be used for any purpose other than to identify prospective properties consumers may be interested in purchasing. The data relating
