
Primary on Main

Address
529 North, Marshall, MO
Price
$ 269,900
Property Attributes
- MLS#104249
- TypeSingle Family
- Listing Status Active
- CountySALINE
- CityMarshall
- AreaMarshall
- NeighborhoodSee S - T - R
- Zip65340
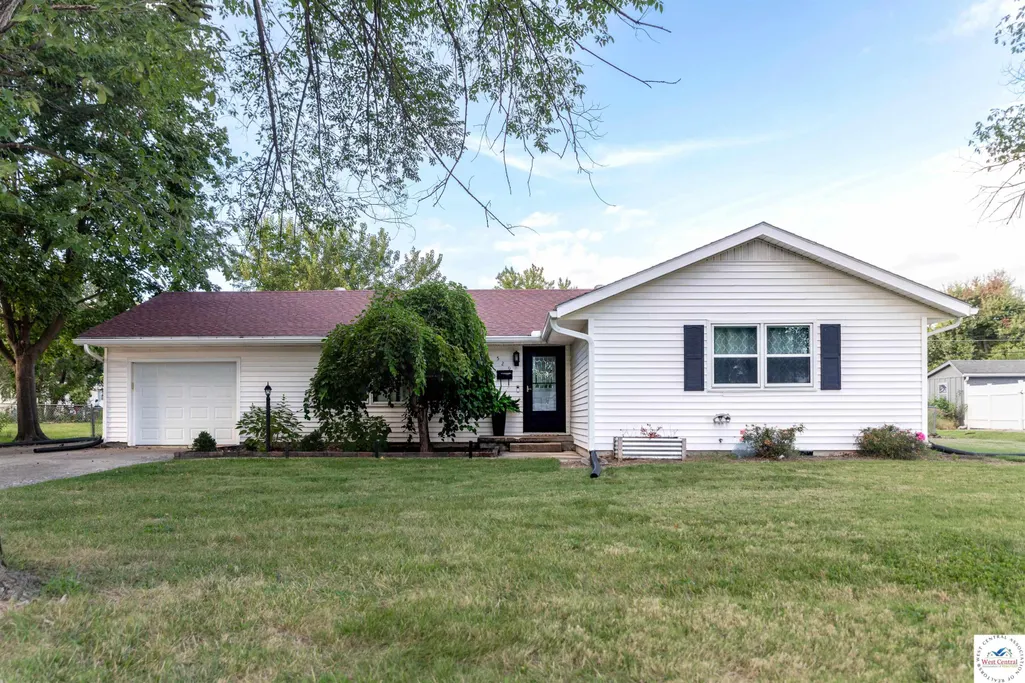
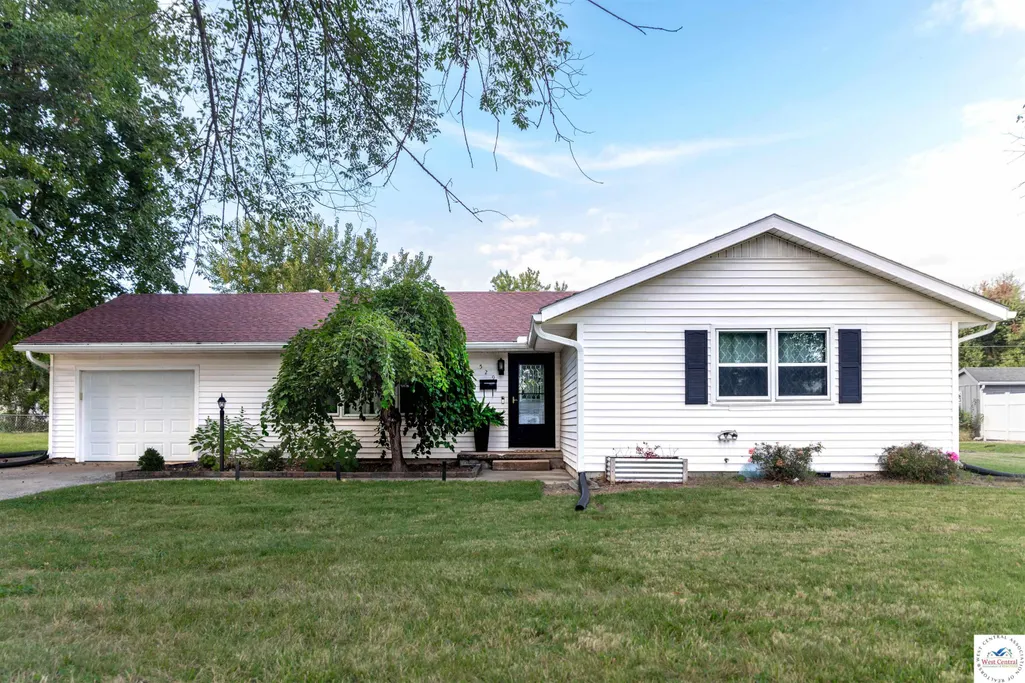
- StyleRanch
- Year Built1959
- Price$ 269,900
- Bedrooms3
- Full Bathrooms3
- Half Bathrooms0
- Sqr Footage2548
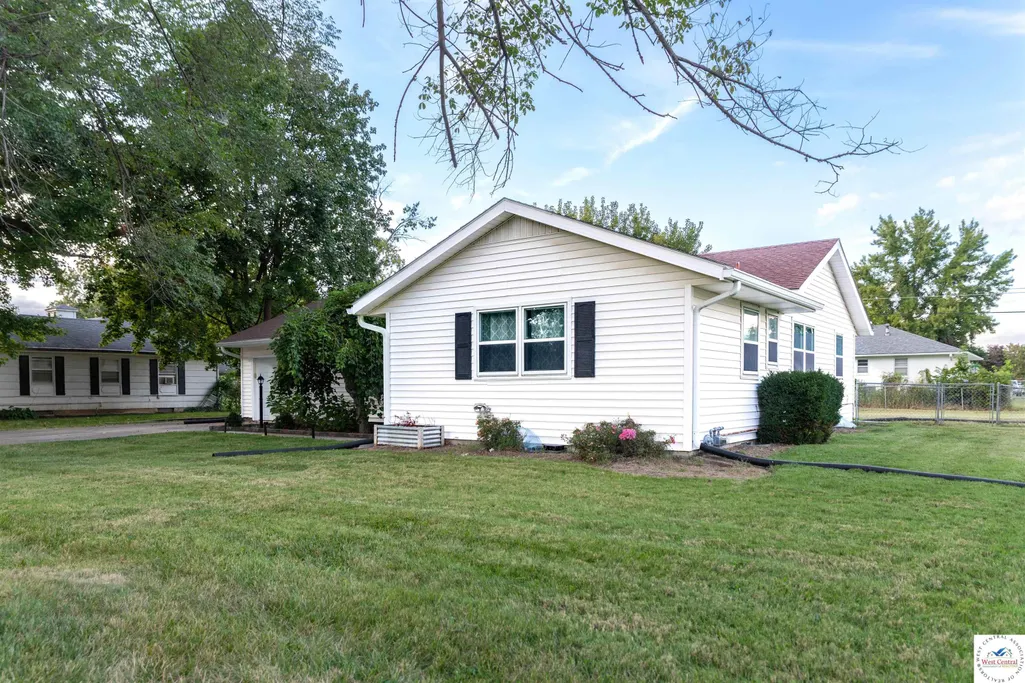
- Lot Size0.31 Acres
Data Source:
West Central Association of REALTORS® (WCAR)
Property Description
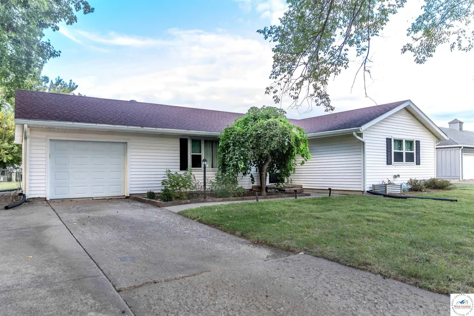
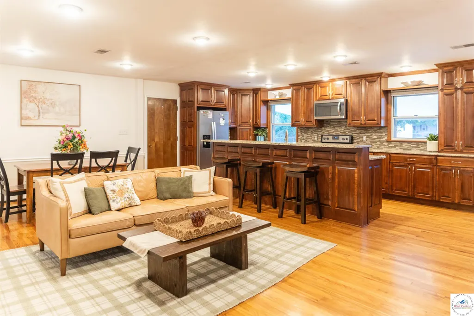
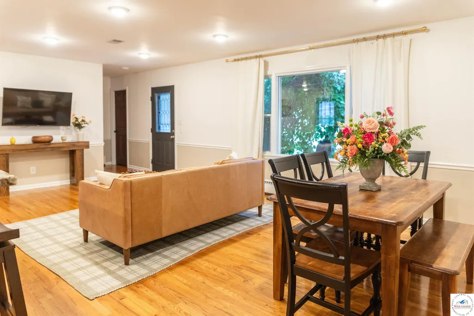
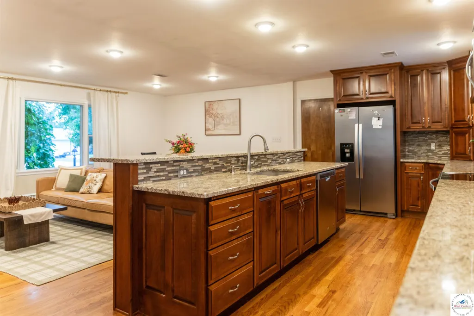
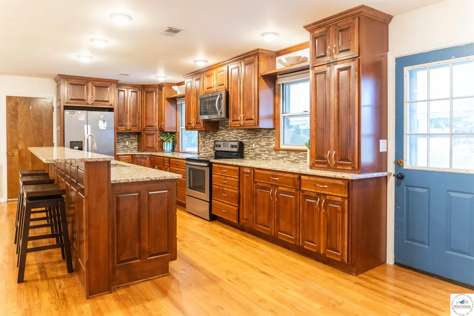
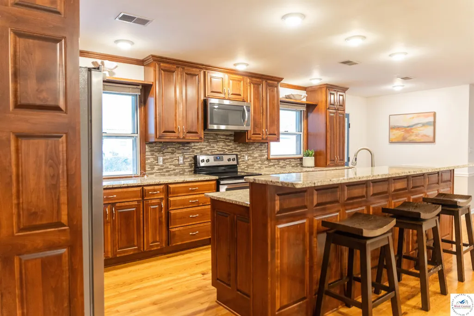
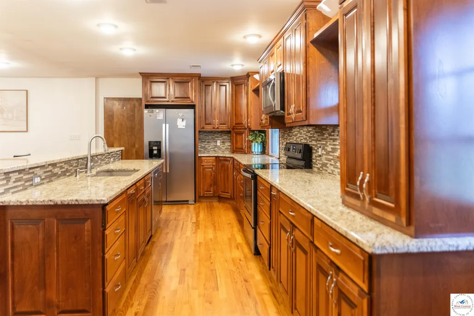
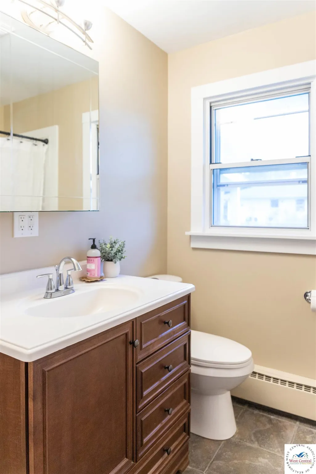
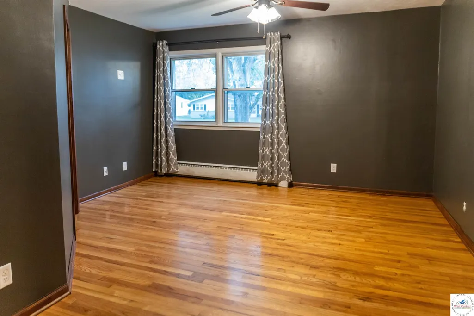
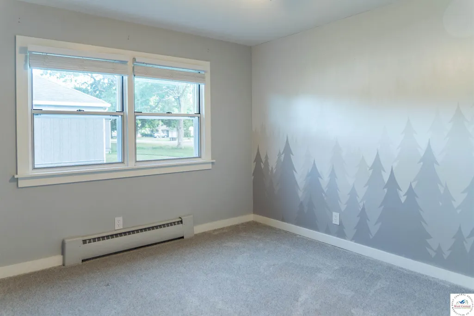
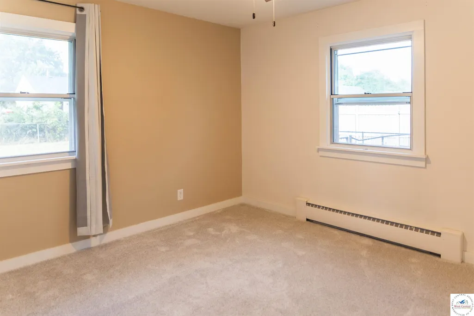
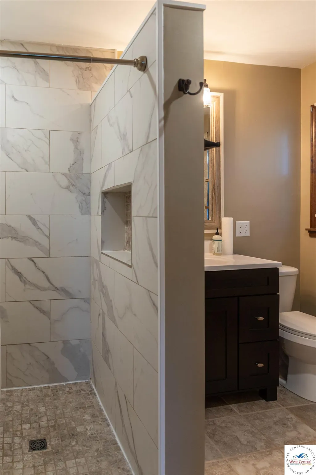
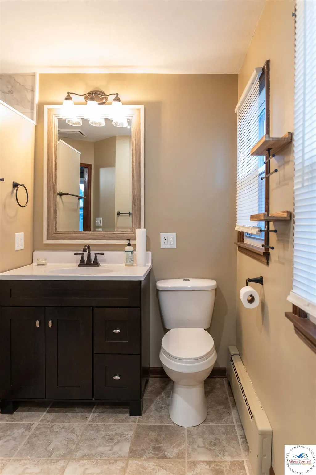
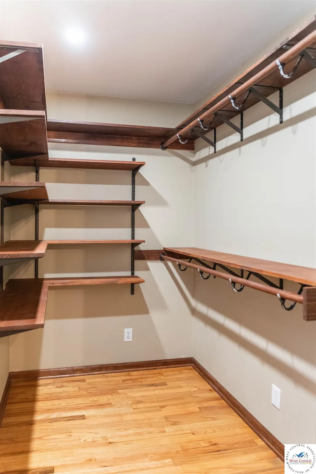
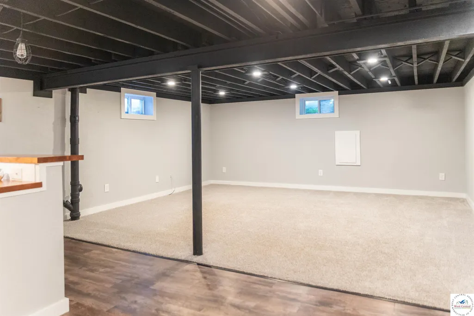
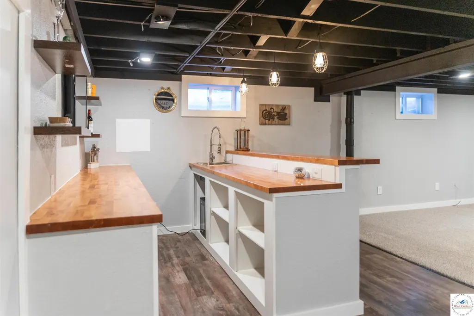
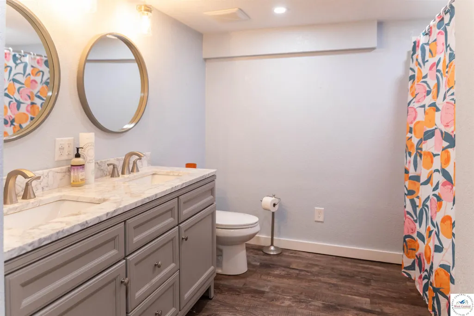
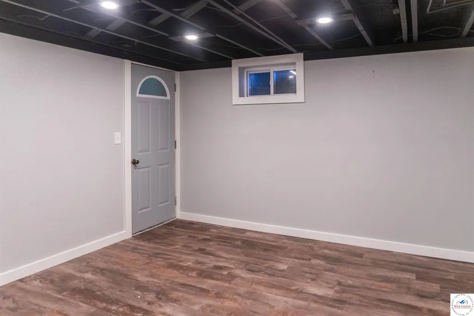
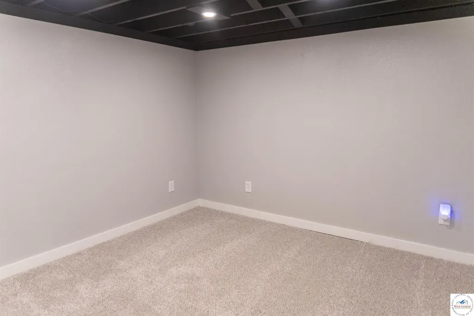
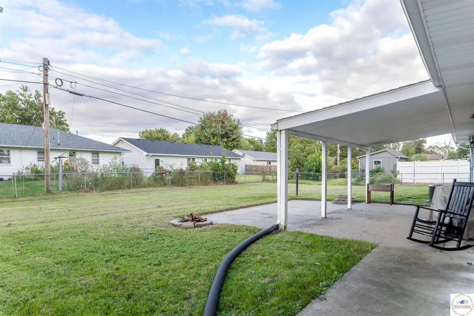
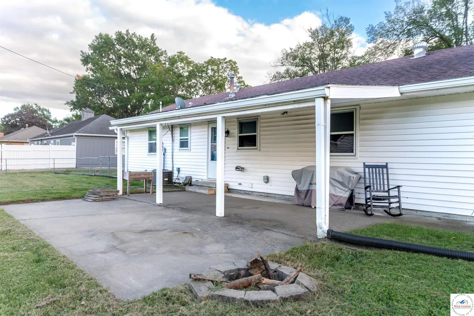
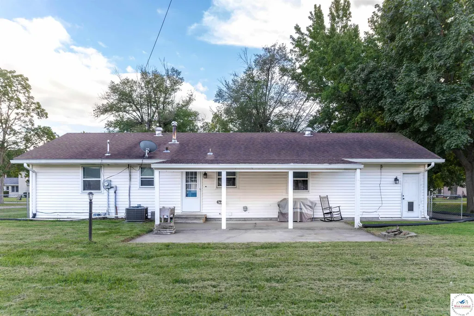
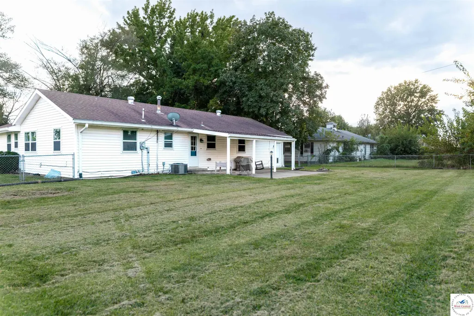
Stop scrolling and check out this wonderful 3 bed, 3 bath ranch home on North Drive! Boasting 1408 sq. ft. of main level finished space, you'll have a difficult time deciding which is your favorite space in this home. Could it be the open concept floorplan with custom cabinetry, granite counter tops, a beautiful island and plentiful storage open to the living and dining room? Maybe it's the spacious primary bedroom and ensuite featuring a walk in shower and walk in closet all on the main level. Or will it be the finished family area in the basement complete with a wet bar? You'll have to see for yourself! As if you needed any other reason to make this one yours, this home sits on a 100'x133' lot (.31 acres!) with a fenced backyard in a quiet neighborhood central to Missouri Valley University, shopping, schools, the hospital, etc and has been very well maintained. In addition to the second family room with the wet bar, the 1140 finished sq. ft. basement features a large full bathroom and other finished rooms suitable for an office space, recreation room, hobby room, and more! It has a single car attached garage with a wide driveway for additional off-street parking. Don't miss it--call today!
| Price History | |
|---|---|
| 9/24/2026 | Listed $269,900 |
General Features
| Sewer | Public Sewer |
|---|---|
| Heating | Hot Water,Boiler System |
| Cooling | Central Air |
| Possession | Close Of Escrow |
| Roof | Composition |
| Appliances | Built-In Dishwasher,Electric Oven/Range,Disposal,Microwave,Refrigerator |
| Garage Spaces | 1 |
| Gas Y/N | City Gas |
| Patio/Porch Features | Covered Patio |
| Architectural Style | Ranch |
| Construction Materials | Vinyl Siding |
| Year Built | 1959 |
| Electric | 220 Volts in Laundry,220 Volts |
| Property Subtype | Single Family Residence |
| County | SALINE |
| New Construction | No |
| Property Type | Residential |
| HOA | No |
| Attached Garage | Yes |
| Subdivision Name | See S,T,R |
| Garage Y/N | Yes |
| Full Baths | 3 |
| Status | Active |
| Directions | From the intersection of Odell and Morrow in Marshall,travel west on Morrow .3 miles,then turn right (north) onto English. Travel another 500 feet and then turn left (west) on North Drive. The home i |
| City | Marshall |
| Disclosures | Measurements Disclaimer,Other Disclosures,Sellers Disclosure |
| High School District | Marshall |
| MLS Area | Marshall |
| Lot Size Units | Square Feet |
| Lot Size Square Feet | 13503.6 |
| Carport Y/N | No |
| Land Lease Y/N | No |
| Current Financing | Conventional |
| Virtual Tour | https://my.matterport.com/show/?m=nwzMDHHwZWA |
| Building Area Units | Square Feet |
| Primary Bedroom Level | Main |
| Living Area Units | Square Feet |
| Standard Status | Active |
| Occupancy Type | Vacant |
| Middle/Junior School District | Marshall |
| Elementary School District | Marshall |
| Year Built Source | Courthouse |
| Freehold | IDX |
Interior Features
| Basement | Full,Partially Finished,Sump Pump |
|---|---|
| Flooring | Carpet,Wood |
| Kitchen Level | Main |
| Basement (Y/N) | Yes |
| Air Conditioning Y/N | Yes |
| Heating Y/N | Yes |
| Window Features | Vinyl |
| Fireplace Y/N | No |
| Above Grade Finished Area | 1408 |
| Total Bedrooms | 3 |
| Living Room Level | Main |
| Below Grade Finished Area Unit Type | Square Feet |
| LivingAreaSource | Appraiser |
| Above Grade Finished Area Source | Appraiser |
| Above Grade Finished Area Unit Type | Square Feet |
| Kitchen Features | Cabinets Wood,Custom Built Cabinet |
| Total Baths | 3 |
| Kitchen Area | 736.186 |
| Kitchen Length | 23.98 |
| Kitchen Width | 30.7 |
| Primary on Main | 157.95 |
| Second Bedroom Length | 13.5 |
| Second Bedroom Width | 11.7 |
| Bedroom 3 Area | 152.55 |
| Bedroom 3 Length | 13.5 |
| Bedroom 3 Width | 11.3 |
| Family Room Area | 333.465 |
| Primary Bedroom Area | 223.5 |
| Primary Bedroom Length | 14.9 |
| Primary Bedroom Width | 15 |
| Family Room Width | 12.9 |
| Family Room Level | Lower |
| Dining Room Level | Main |
| Bedroom 3 Level | Main |
| Second Bedroom Level | Main |
Exterior Features
| Fencing | Chain Link,Shared Ownership |
|---|---|
| Parking Features | Attached |
| Water Source | Public |
| Total Parking | 1 |
| Lot Size Area | 13503.6 |
| Foundation Details | Anchored,Pillar/Post/Pier,Concrete Perimeter |
| Spa | No |
| Building Area Total | 2816 |
| Lot Size Acres | 0.31 |
| Road Surface Type | Asphalt |
| Waterfront Y/N | No |
| Covered Spaces | 1 |
| Road Frontage Type | Public Road |
Amenities
- Foreclosure
- Views
- Short Sale
- New Construction
- Adult 55+
- Lease To Own
- No HOA Fees
- Furnished
- Primary On Main
- Air Conditioning
- Seller Finance
- Green
- Fixer Upper
- Horse
- Golf
- Fireplace
- Deck
- Garage
- Basement
- Pool
Property vs Single Family Average in 65340
Price
Year Built
 The information displayed on this page is confidential, proprietary, and copyrighted information of Heartland Multiple Listing Service, Inc. (
 All information deemed reliable but not guaranteed. All properties are subject to prior sale, change or withdrawal. Neither listing broker(s) or information provider(s) shall be responsible for any typographical errors, misinformation, misprints and shall be held totally harmless. Listing(s) information is provided for consumer's personal, non-commercial use and may not be used for any purpose other than to identify prospective properties consumers may be interested in purchasing. The data relating
