


Address
1901 E Rustic, Clinton, MO
Price
$ 849,000
Property Attributes
- MLS#104214
- TypeSingle Family
- Listing Status Active
- CountyHENRY
- CityClinton
- AreaClinton
- NeighborhoodVintage Country Estates (Henry C
- Zip64735
- Style
- Year Built2024
- Price$ 849,000
- Bedrooms2
- Full Bathrooms2
- Half Bathrooms1
- Sqr Footage1944
- Lot Size1.4 Acres
Data Source:
West Central Association of REALTORS® (WCAR)
Property Description
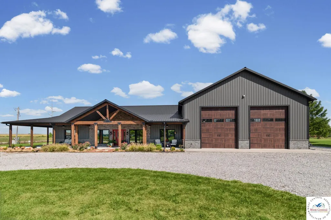
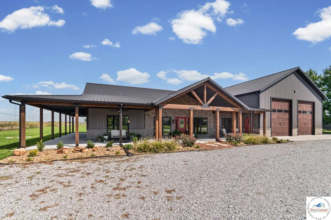
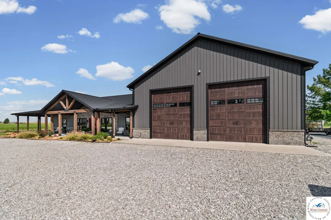
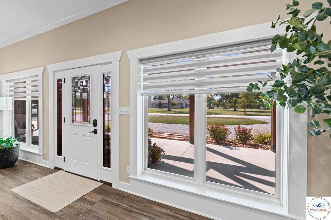
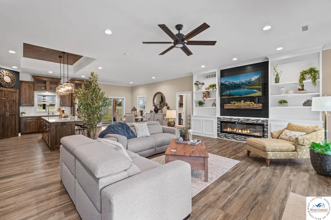
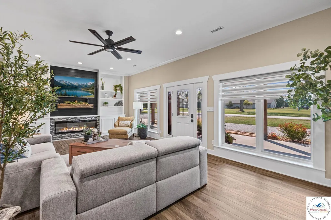
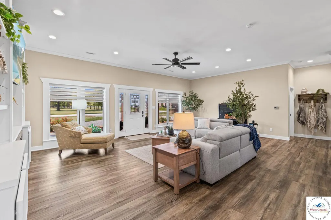
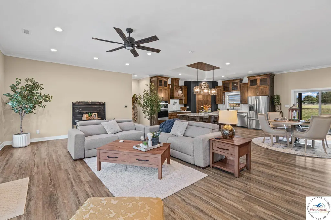
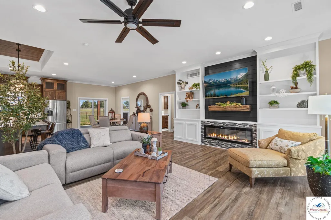
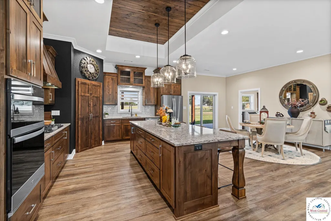
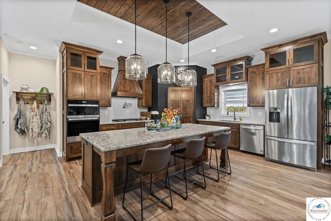
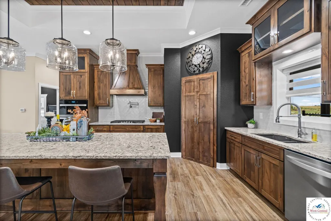
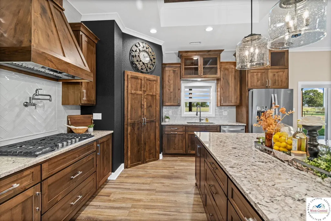
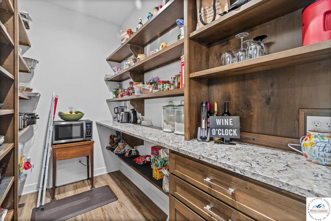
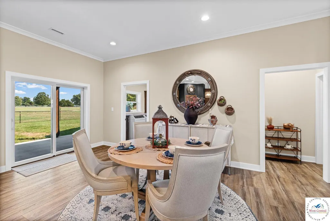
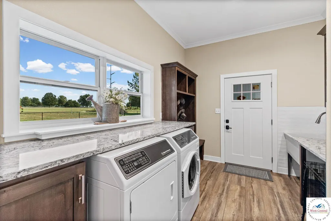
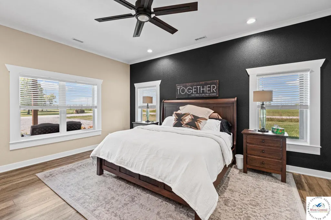
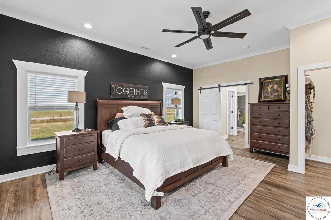
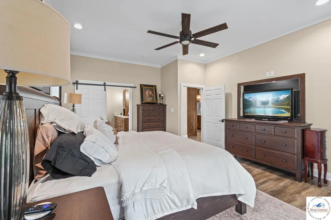
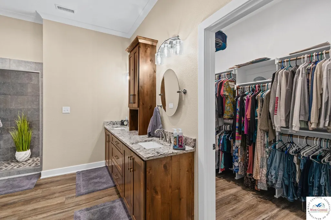
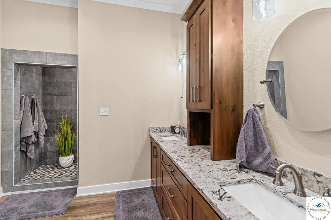
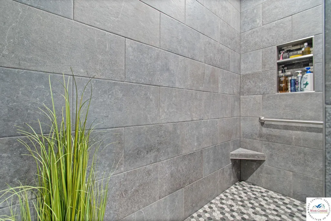
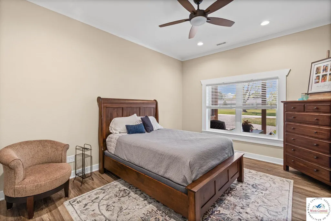
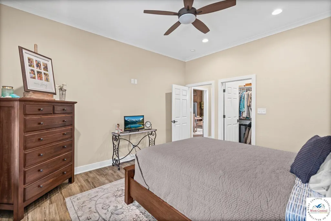
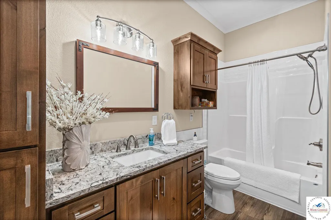
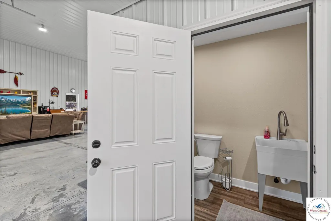
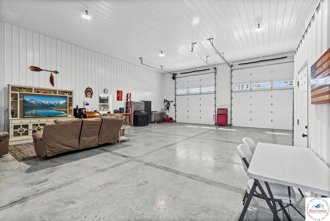
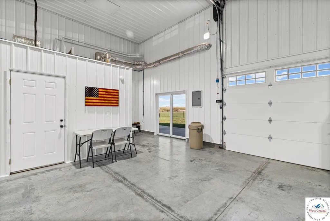
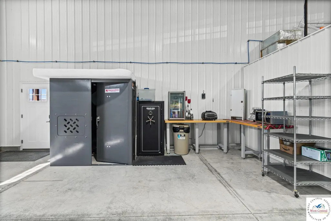
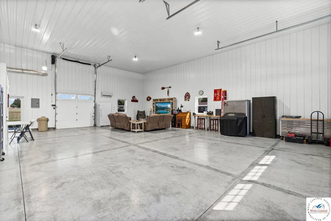
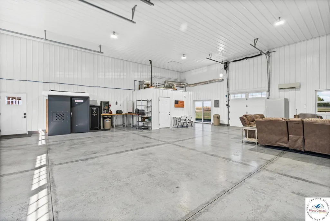
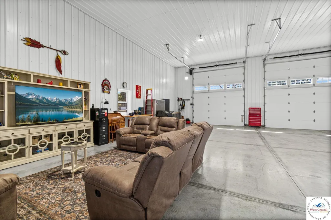
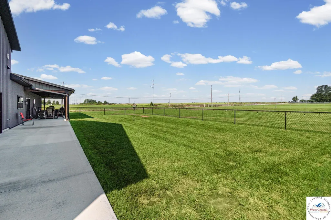
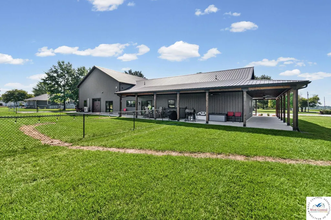
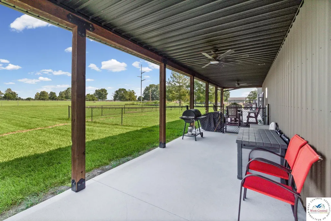
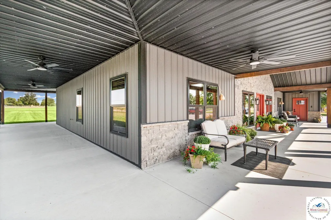
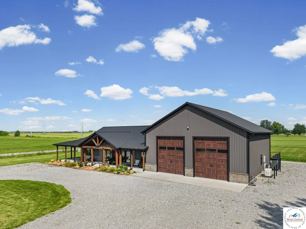
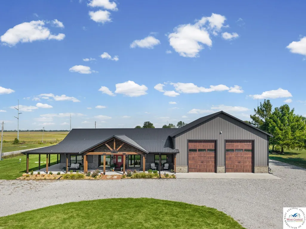
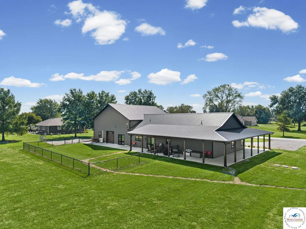
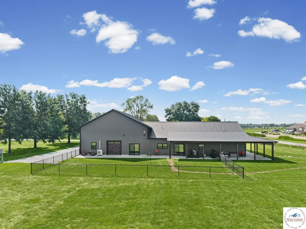
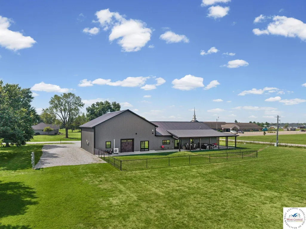
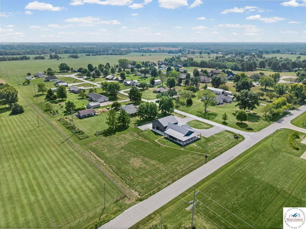
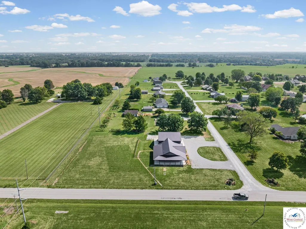
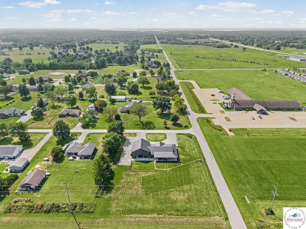
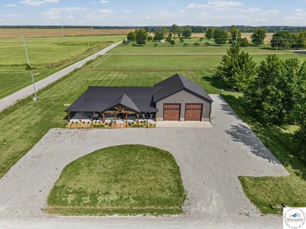
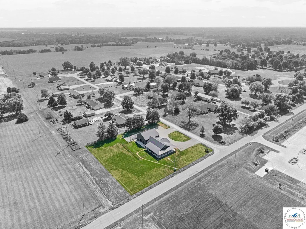
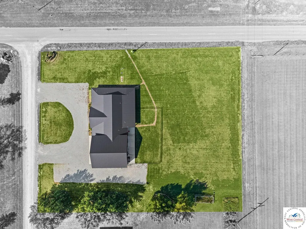
Modern barndominium living meets comfort, space, and versatility in this beautifully designed 2024 home situated on approximately 1.4 acres in Clinton. Offering approximately 1,944 square feet of finished living space and a 1,760 sqft attached shop. This two-bedroom, two-bath home pairs an inviting open-concept interior with an impressive attached shop, creating a property that is anything but ordinary. Step inside to an airy living space where the kitchen, dining, and living areas flow together beneath tall ceilings. The kitchen takes center stage with abundant cabinetry, a large island offering plenty of workspace and seating, statement lighting, and an open layout made for gathering. LVP/LVT flooring carries throughout the home, while the living area is anchored by an electric fireplace feature wall that adds warmth and character to the space. Beyond the living quarters, the attached two-car shop adds an entirely different level of versatility. The shop features insulated walls, a dedicated heating and cooling unit, and its own half bath. Whether you’re looking for space for vehicles, hobbies, equipment, a workshop, or future finished space, this area offers tremendous flexibility. The home and garage/shop are spray-foam insulated, adding another thoughtful feature to this newer construction property. Outside, approximately 1.4 acres provide room to enjoy the property, while the covered porch creates an inviting place to relax and take in the surroundings. Located in Vintage Country Estates, this distinctive property brings together modern living, generous workspace, and the unmistakable character of barndominium design—all in one impressive package. Schedule your private showing and experience everything 1901 Rustic Way has to offer!
| Price History | |
|---|---|
| 9/22/2026 | Listed $849,000 |
General Features
| Heating | Heat Pump |
|---|---|
| Appliances | Built-In Dishwasher,Electric Oven/Range,Microwave,Refrigerator |
| HOA Fee | 12.5 |
| Garage Spaces | 2 |
| Patio/Porch Features | Covered Porch |
| Architectural Style | Other |
| Year Built | 2024 |
| Property Subtype | Single Family Residence |
| County | HENRY |
| New Construction | No |
| Property Type | Residential |
| HOA | Yes |
| Attached Garage | Yes |
| Subdivision Name | Vintage Country Estates (Henry C |
| Garage Y/N | Yes |
| Full Baths | 2 |
| Status | Active |
| Directions | From Clinton,take Highway 7 to Vansant,turn right on Rustic Way property is first house on the left. Watch for the sign |
| City | Clinton |
| MLS Area | Clinton |
| Lot Size Units | Acres |
| Lot Size Square Feet | 60984 |
| Carport Y/N | No |
| Land Lease Y/N | No |
| Current Financing | Unknown |
| Building Area Units | Square Feet |
| Living Area Units | Square Feet |
| Standard Status | Active |
| Occupancy Type | Owner |
| Year Built Source | Owner |
| Freehold | IDX |
Interior Features
| Total Fireplaces | 1 |
|---|---|
| Fireplace Features | Electric |
| Basement (Y/N) | No |
| Air Conditioning Y/N | No |
| Heating Y/N | Yes |
| Fireplace Y/N | Yes |
| Above Grade Finished Area | 1944 |
| Half Baths | 1 |
| Total Bedrooms | 2 |
| Below Grade Finished Area Unit Type | Square Feet |
| Above Grade Finished Area Unit Type | Square Feet |
| Total Baths | 3 |
Exterior Features
| Fencing | Back Yard |
|---|---|
| Parking Features | Attached |
| Total Parking | 2 |
| Lot Size Area | 1.4 |
| Spa | No |
| Building Area Total | 1944 |
| Lot Size Acres | 1.4 |
| Road Surface Type | Rock |
| Waterfront Y/N | No |
| Covered Spaces | 2 |
Amenities
- Foreclosure
- Views
- Short Sale
- New Construction
- Adult 55+
- Lease To Own
- No HOA Fees
- Furnished
- Primary On Main
- Air Conditioning
- Seller Finance
- Green
- Fixer Upper
- Horse
- Golf
- Fireplace
- Deck
- Garage
- Basement
- Pool
Property vs Single Family Average in 64735
Price
Year Built
 The information displayed on this page is confidential, proprietary, and copyrighted information of Heartland Multiple Listing Service, Inc. (
 All information deemed reliable but not guaranteed. All properties are subject to prior sale, change or withdrawal. Neither listing broker(s) or information provider(s) shall be responsible for any typographical errors, misinformation, misprints and shall be held totally harmless. Listing(s) information is provided for consumer's personal, non-commercial use and may not be used for any purpose other than to identify prospective properties consumers may be interested in purchasing. The data relating
