
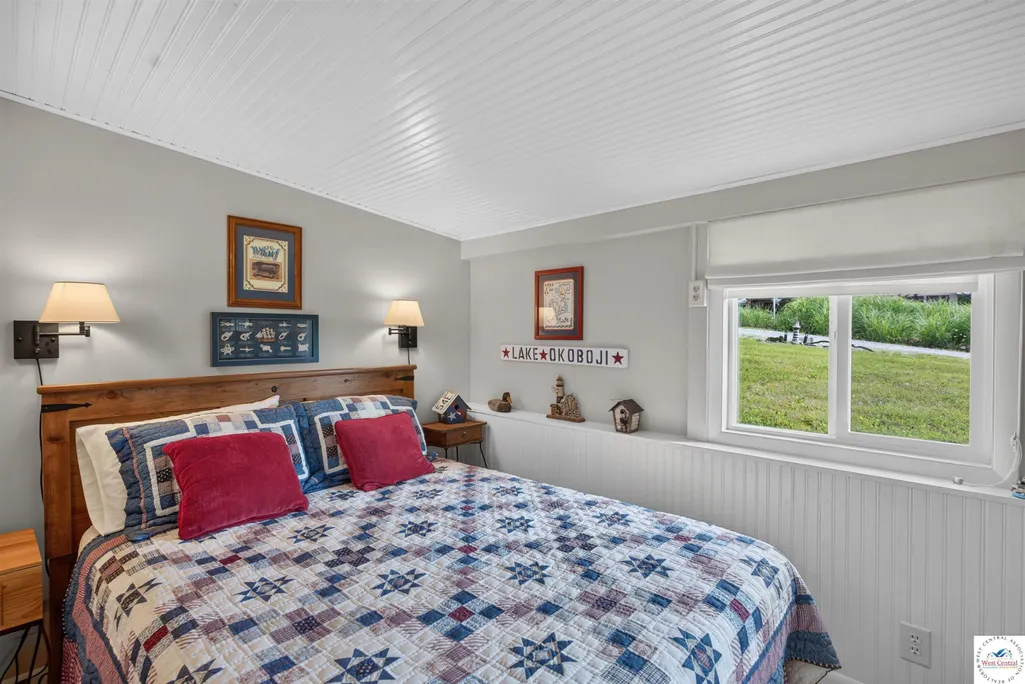
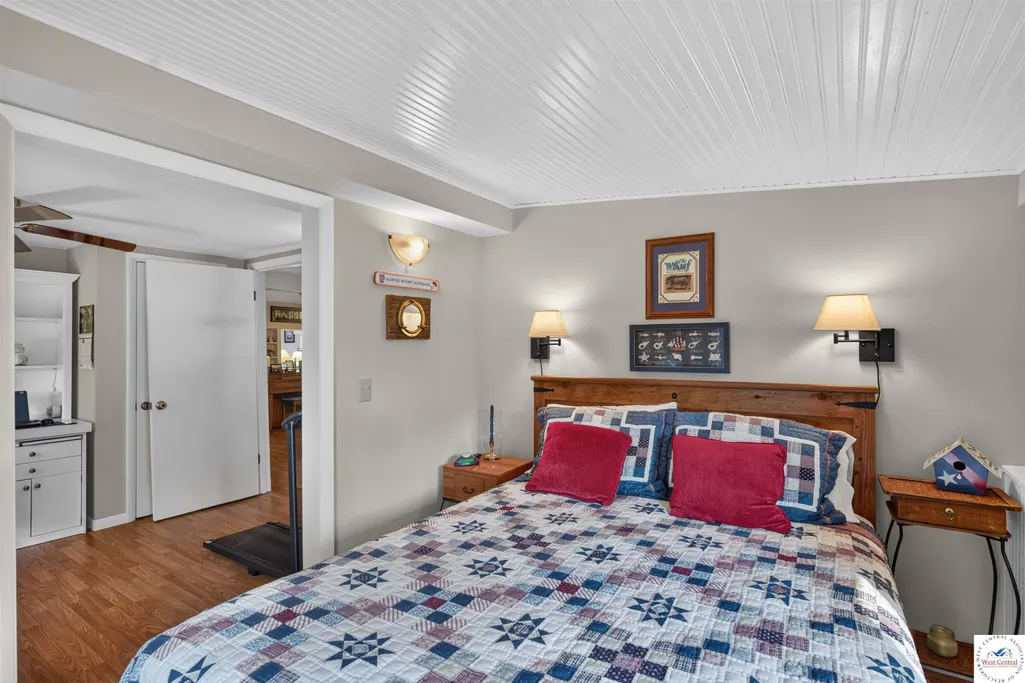
Price Reduction - Waterfront - Primary on Main






Address
28282 Bluff, Warsaw, MO
Price
$ 349,900
Property Attributes
- MLS#103626
- TypeSingle Family
- Listing Status Active
- CountyBENTON
- CityWarsaw
- AreaLake of Ozarks - Benton
- NeighborhoodShady Shores
- Zip65355
- StyleRanch
- Year Built1960
- Price$ 349,900
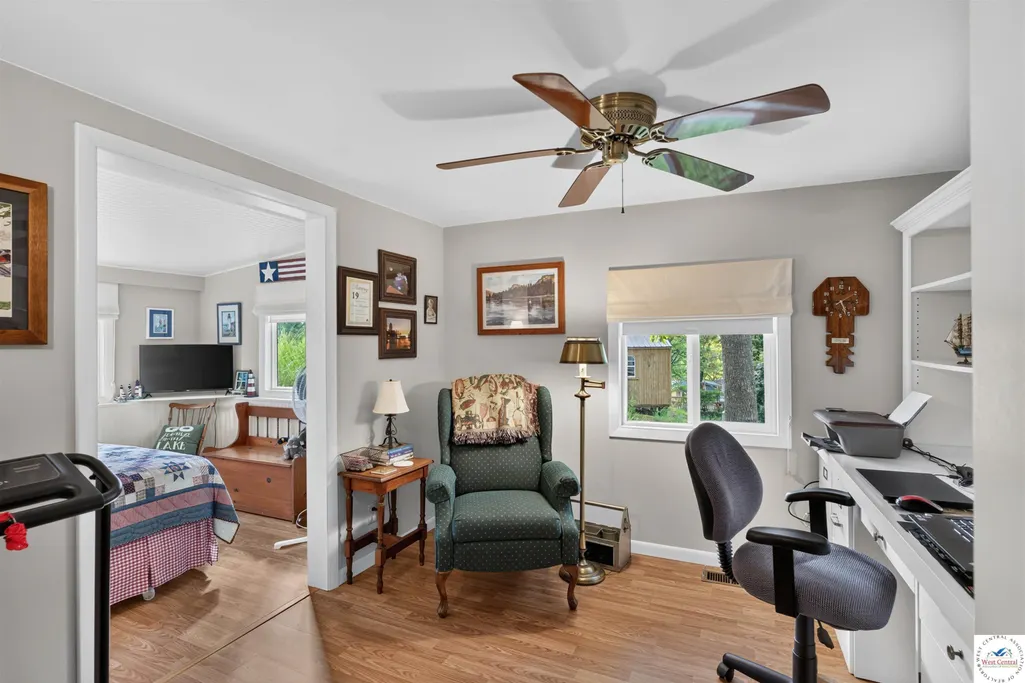
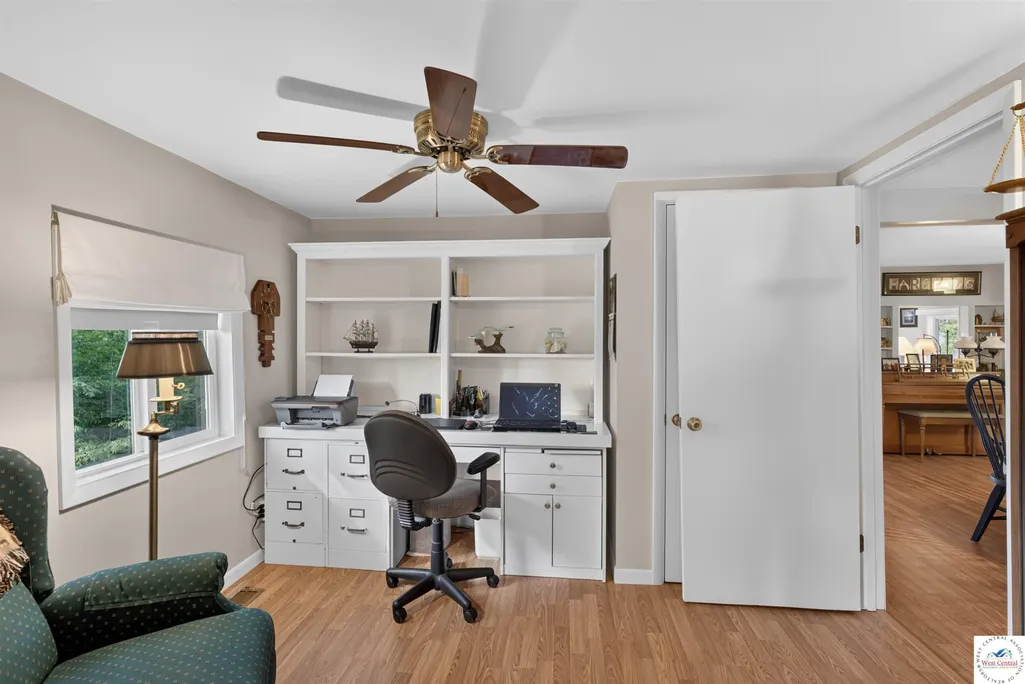
- Bedrooms3
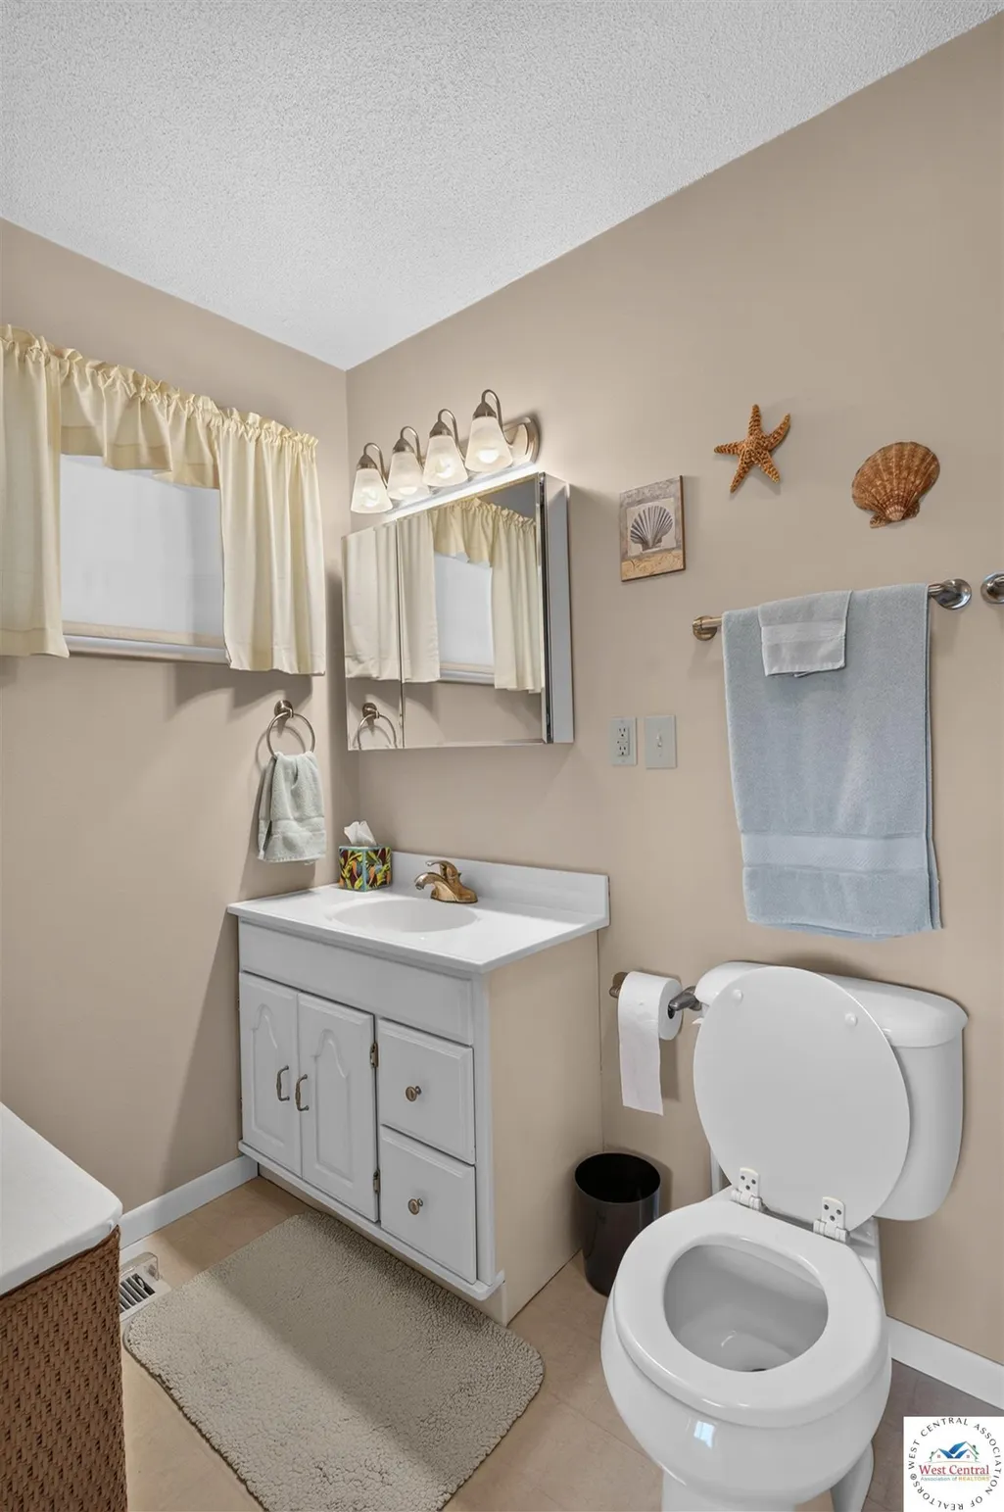
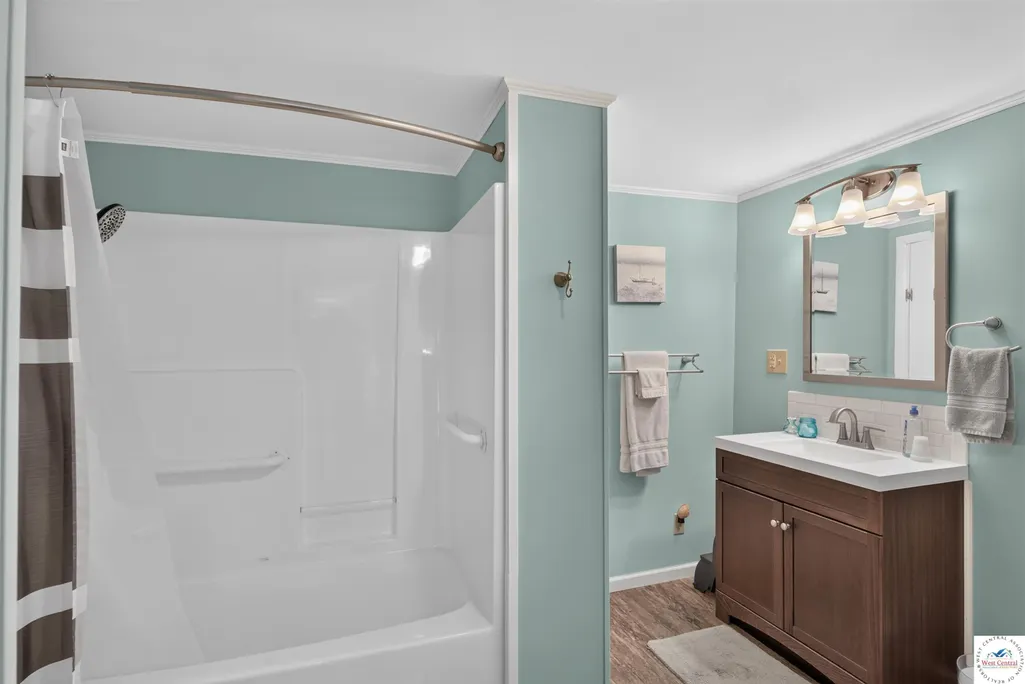
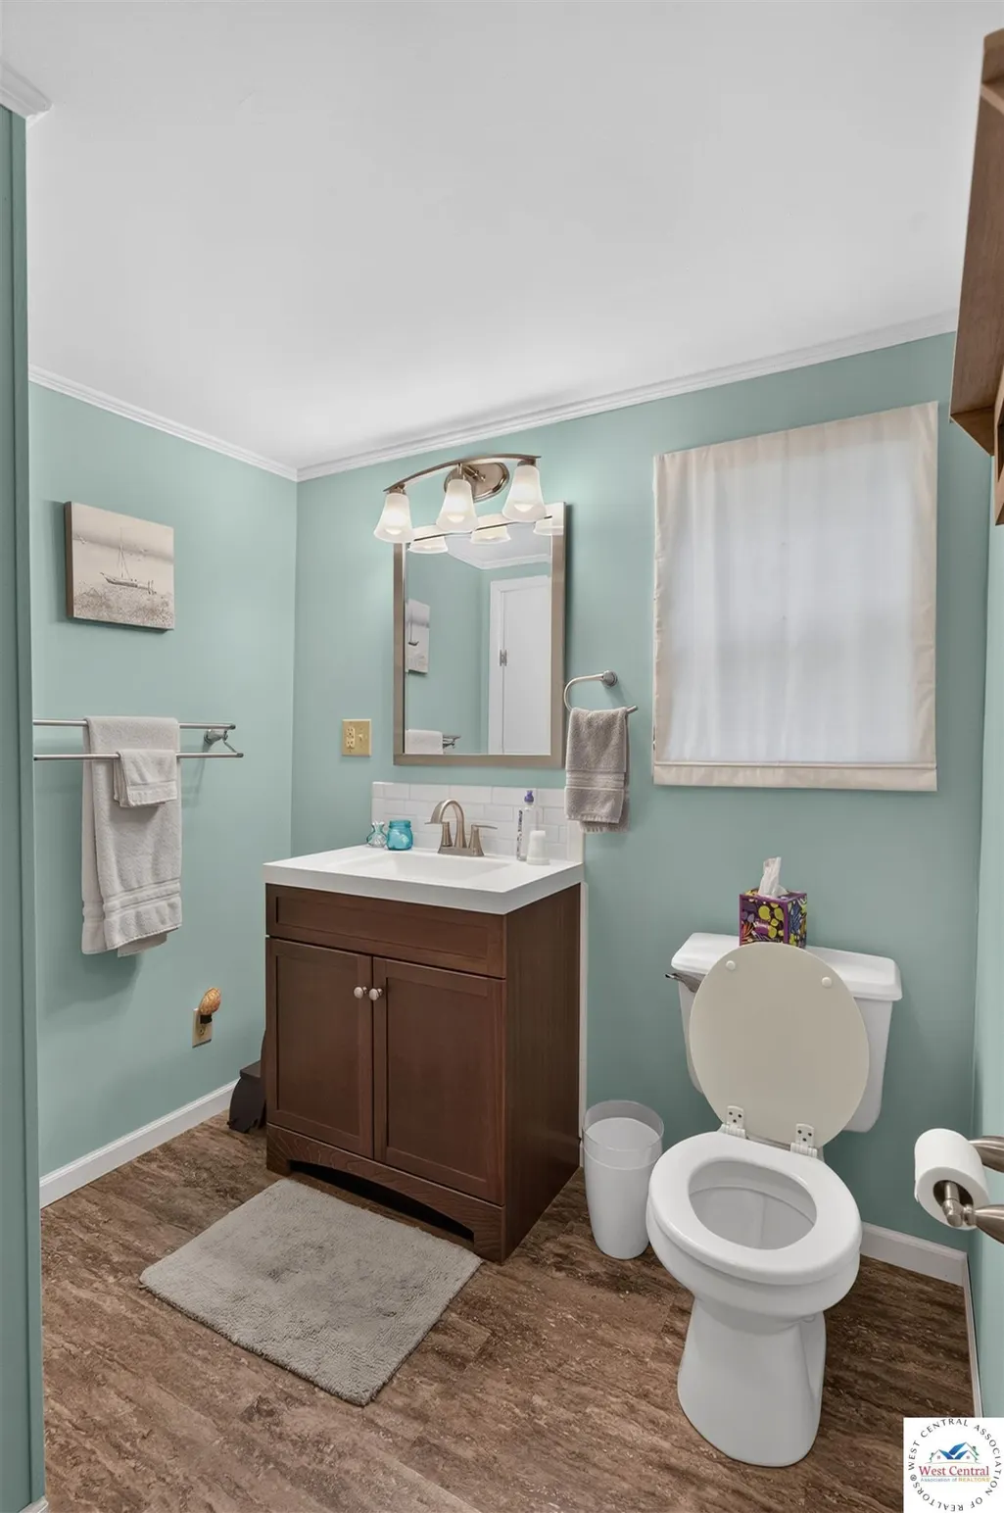
- Full Bathrooms2
- Half Bathrooms1
- Sqr Footage1557
- Lot Size1.6 Acres
Data Source:
West Central Association of REALTORS® (WCAR)
Property Description
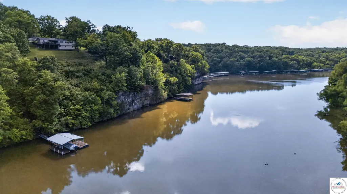
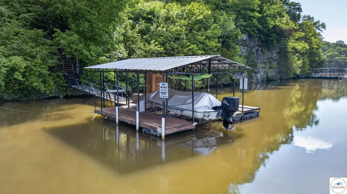
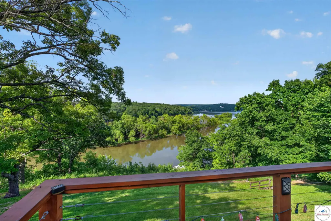
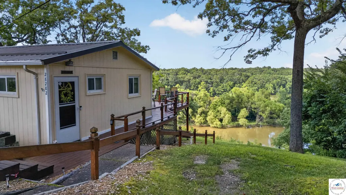
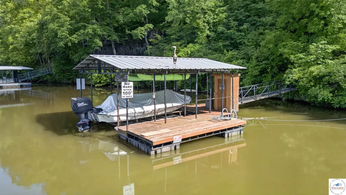
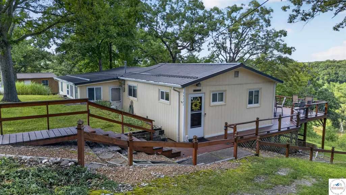
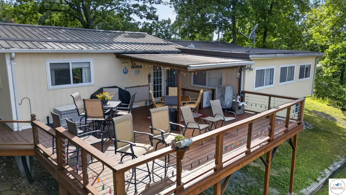
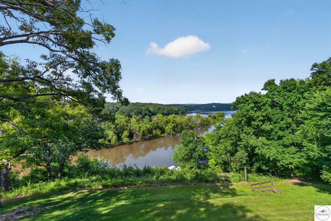
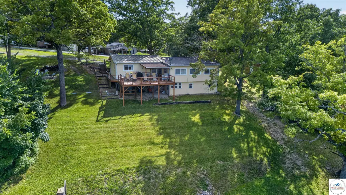
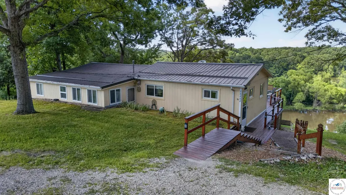
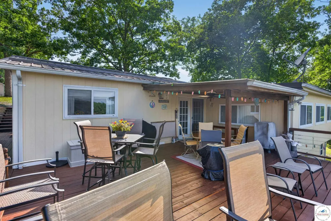
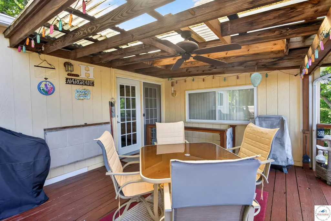
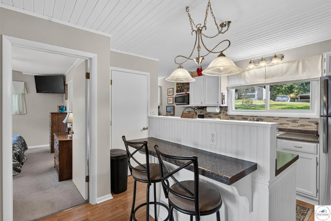
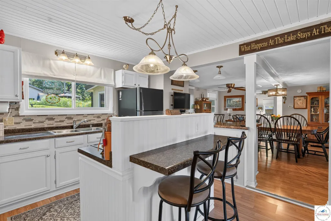
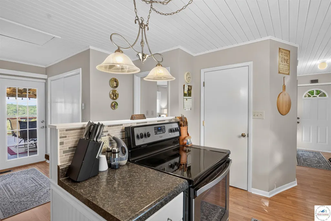
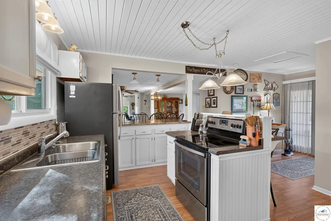
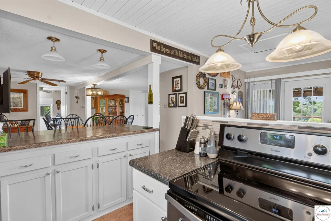
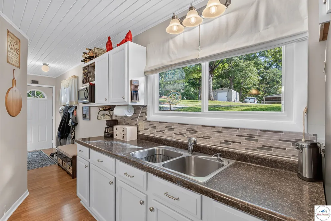
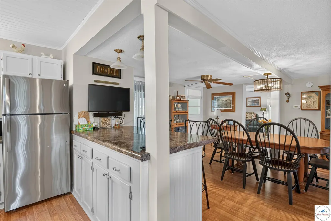
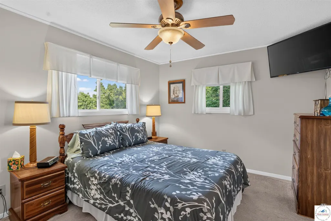
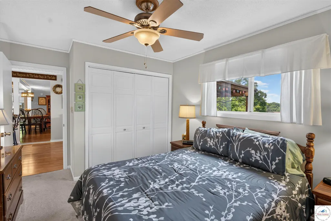
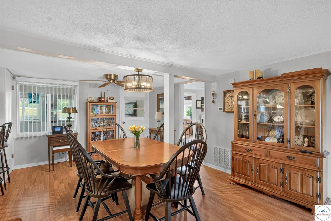
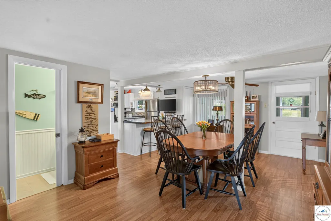
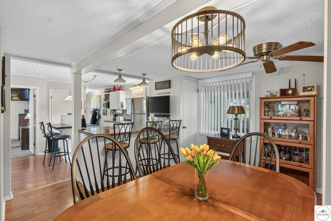
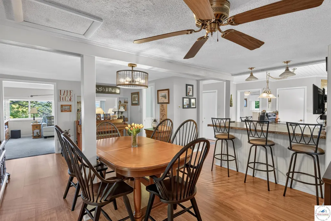
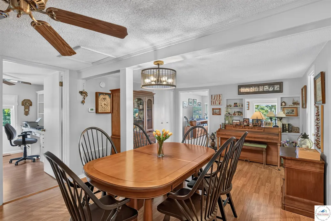
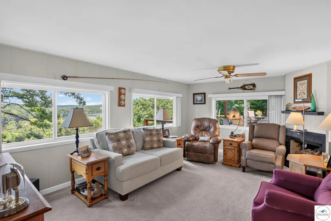
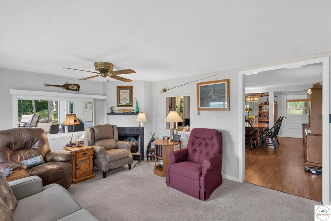
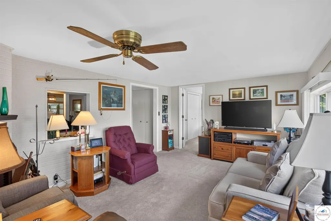
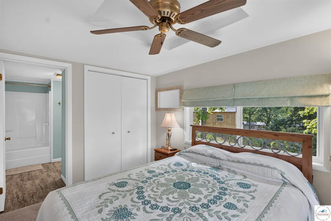
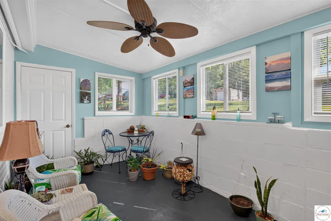
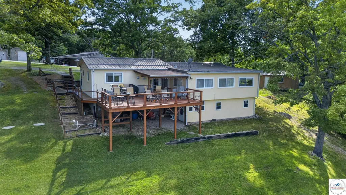
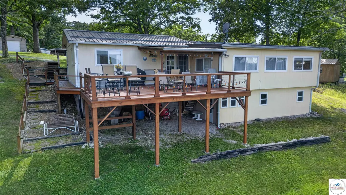
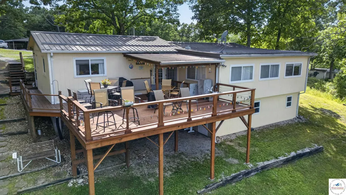
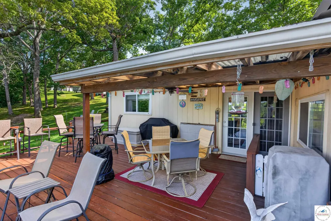
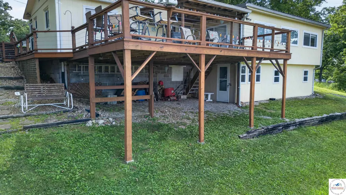
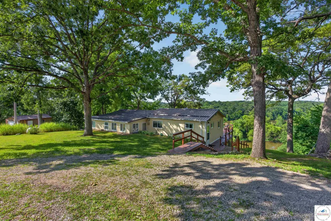
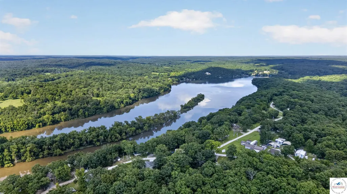
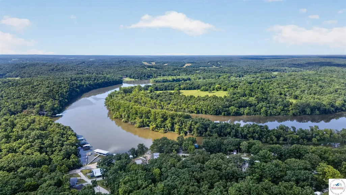
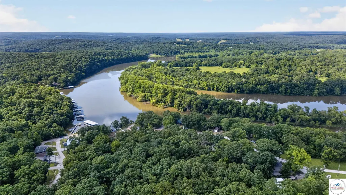
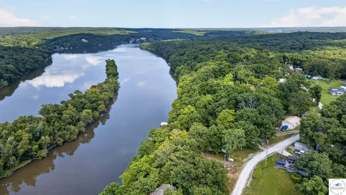
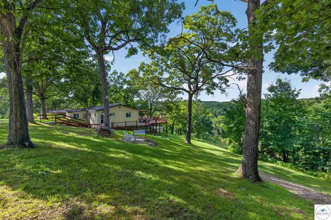
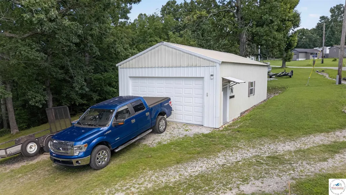
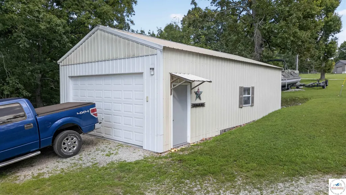
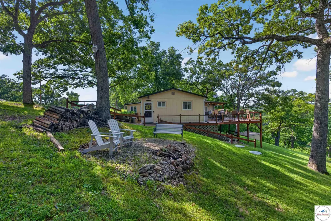
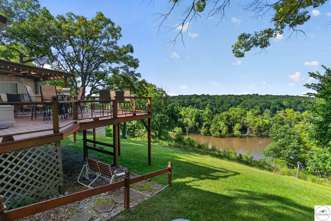
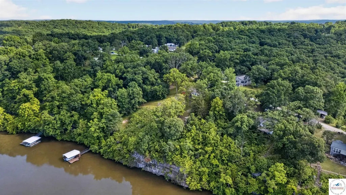
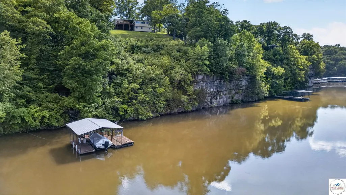
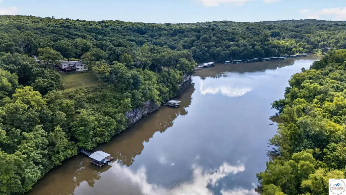
Wake up each day to breathtaking lake views in this beautifully remodeled waterfront home on deep water in desirable Cole Camp Creek. The true highlight of this property is the incredible view from the back of the home, where expansive windows, multiple living spaces, and a large deck are perfectly positioned to capture stunning panoramic views of the water. Whether you're enjoying your morning coffee, hosting family and friends, or relaxing after a day on the lake, the scenery never gets old. Inside, the tastefully updated home features a semi-open floor plan designed to maximize both entertaining and the lake views from multiple rooms. Pride of ownership is evident throughout, with thoughtful updates and excellent maintenance both inside and out. Offering plenty of space for full-time living or weekend getaways, there's room for all your lake guests to gather and enjoy. Step outside to the spacious deck where you can take in the million-dollar views, fire up the grill, and enjoy lake life at its finest. The property also includes a nice dock on deep water, providing quick access to the main channel in just a 2–3 minute boat ride. A detached garage with a finished man cave adds even more space for recreation, storage, or entertaining. Conveniently located just minutes from town and several popular waterfront restaurants accessible by both boat and road, this property offers the perfect combination of spectacular views, deep-water access, and modern lake living.
| Price History | |
|---|---|
| 7/10/2026 | Listed $364,900 |
| 8/13/2026 | 2$359,900 |
| 9/3/2026 | 3$349,900 |
General Features
| Sewer | Septic Tank |
|---|---|
| Heating | Propane |
| Cooling | Central Air,Electric |
| Possession | Close Of Escrow |
| Roof | Metal |
| Appliances | Electric Oven/Range,Refrigerator,Water Softener Owned |
| HOA Fee | 100 |
| Garage Spaces | 2 |
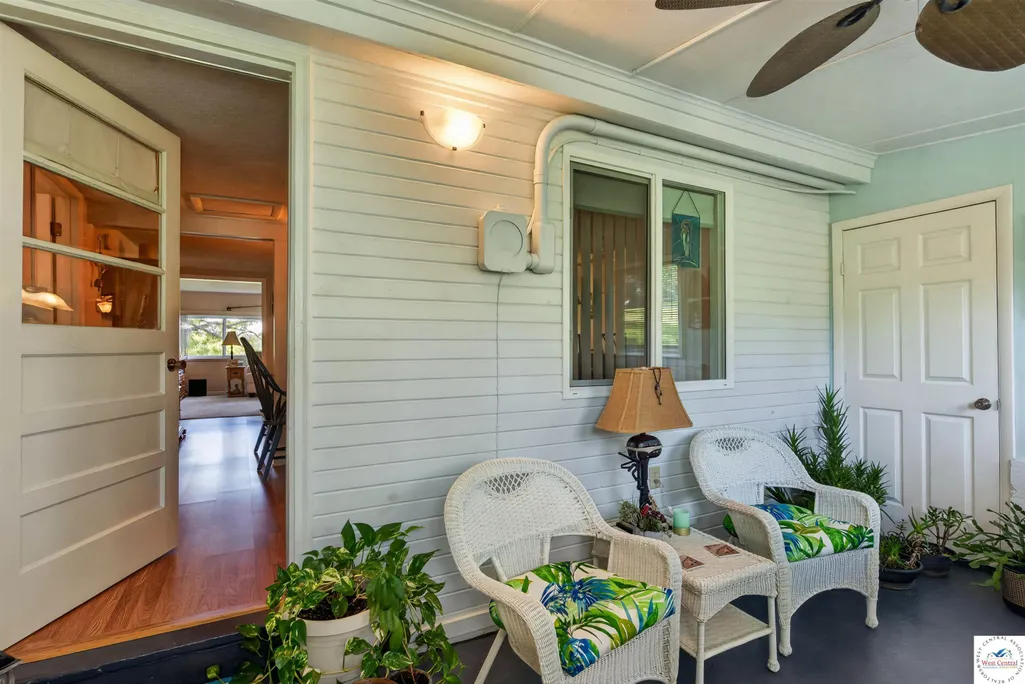
| Patio/Porch Features | Covered Deck,Deck |
| Architectural Style | Ranch |
| Construction Materials | Wood Siding |
| Year Built | 1960 |
| Electric | 220 Volts in Laundry,220 Volts |
| Property Subtype | Single Family Residence |
| Waterfront Features | Lake Privileges,Waterfront |
| Assoc Fee Paid Per | Annually |
| County | BENTON |
| New Construction | No |
| Property Type | Residential |
| HOA | Yes |
| Attached Garage | No |
| Subdivision Name | Shady Shores |
| Garage Y/N | Yes |
| Full Baths | 2 |
| Status | Active |
| Directions | From Warsaw heading N on 65 Highway- Right on BB Hwy- Left on Shore Road- Right on Bluff Road- Property is on the left |
| City | Warsaw |
| High School District | Lincoln |
| MLS Area | Lake of Ozarks - Benton |
| Lot Size Units | Acres |
| Lot Size Square Feet | 69696 |
| Carport Y/N | No |
| Land Lease Y/N | No |
| Current Financing | Unknown |
| Building Area Units | Square Feet |
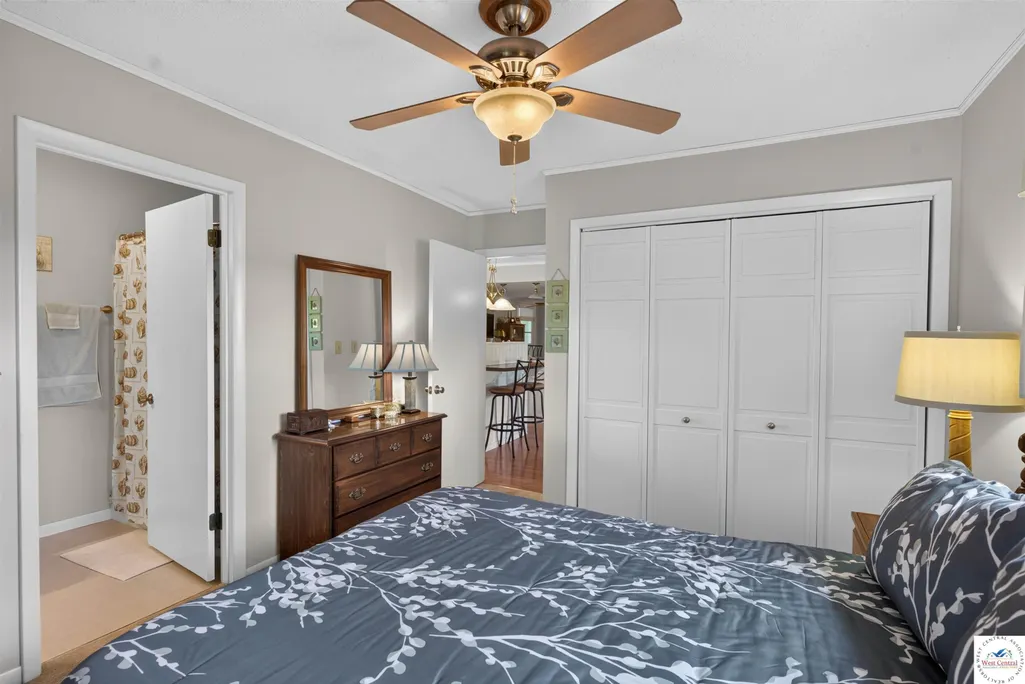
| Primary Bedroom Level | Main |
| Living Area Units | Square Feet |
| Standard Status | Active |
| Occupancy Type | Owner |
| Middle/Junior School District | Lincoln |
| Elementary School District | Lincoln |
| Year Built Source | GIS |
| Freehold | IDX |
Interior Features
| Basement | Crawl Space |
|---|---|
| Flooring | Carpet,Laminate |
| Total Fireplaces | 1 |
| Fireplace Features | Artificial,Living Room |
| Kitchen Level | Main |
| Basement (Y/N) | No |
| Air Conditioning Y/N | Yes |
| Heating Y/N | Yes |
| Window Features | All,Double Hung |
| Fireplace Y/N | Yes |
| Above Grade Finished Area | 1557 |
| Half Baths | 1 |
| Total Bedrooms | 3 |
| Living Room Level | Main |
| Below Grade Finished Area Unit Type | Square Feet |
| LivingAreaSource | GIS |
| Above Grade Finished Area Source | GIS |
| Above Grade Finished Area Unit Type | Square Feet |
| Kitchen Features | Cabinets Wood,Pantry |
| Total Baths | 3 |
| Kitchen Area | 140.3889 |
| Kitchen Length | 12.6667 |
| Kitchen Width | 11.0833 |
| Primary on Main | 101.8333 |
| Second Bedroom Length | 8.6667 |
| Second Bedroom Width | 11.75 |
| Bedroom 3 Area | 96.0556 |
| Bedroom 3 Length | 8.6667 |
| Bedroom 3 Width | 11.0833 |
| Dining Room Area | 19.5833 |
| Dining Room Width | 11.0833 |
| Family Room Length | 19.5833 |
| Living Room Area | 196.8125 |
| Living Room Length | 11.75 |
| Living Room Width | 16.75 |
| Primary Bedroom Area | 124.3542 |
| Primary Bedroom Length | 11.75 |
| Primary Bedroom Width | 10.5833 |
| Dining Room Level | Main |
| Dining Room Area | 217.0486 |
| Bedroom 3 Level | Main |
| Second Bedroom Level | Main |
Exterior Features
| Parking Features | Detached,Garage Door Opener 1 |
|---|---|
| Water Source | Shared Well |
| Total Parking | 2 |
| Lot Size Area | 1.6 |
| Foundation Details | Block |
| Spa | No |
| Building Area Total | 1557 |
| Lot Size Acres | 1.6 |
| Waterfront Y/N | Yes |
| Covered Spaces | 2 |
Amenities
- Foreclosure
- Views
- Short Sale
- New Construction
- Adult 55+
- Lease To Own
- No HOA Fees
- Furnished
- Primary On Main
- Air Conditioning
- Seller Finance
- Green
- Fixer Upper
- Horse
- Golf
- Fireplace
- Deck
- Garage
- Basement
- Pool
Property vs Single Family Average in 65355
Price
Year Built
Visits
 The information displayed on this page is confidential, proprietary, and copyrighted information of Heartland Multiple Listing Service, Inc. (
 All information deemed reliable but not guaranteed. All properties are subject to prior sale, change or withdrawal. Neither listing broker(s) or information provider(s) shall be responsible for any typographical errors, misinformation, misprints and shall be held totally harmless. Listing(s) information is provided for consumer's personal, non-commercial use and may not be used for any purpose other than to identify prospective properties consumers may be interested in purchasing. The data relating
